
 Twitter
 Facebook
 Email
|
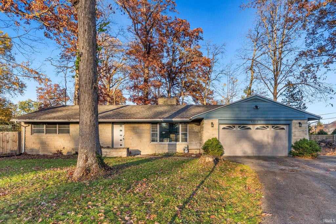
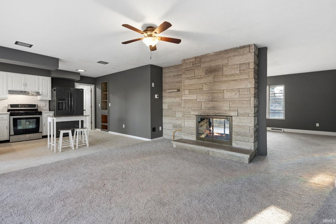
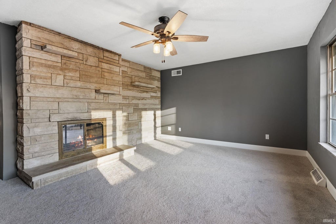
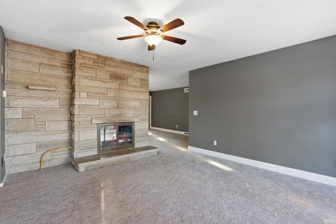
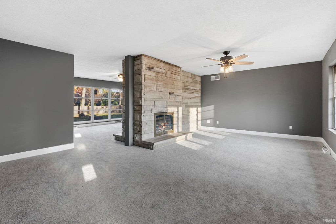
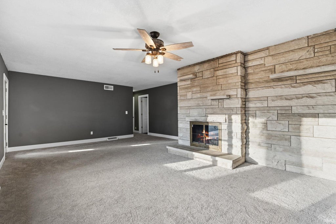
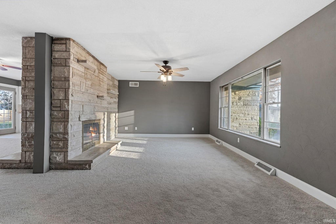
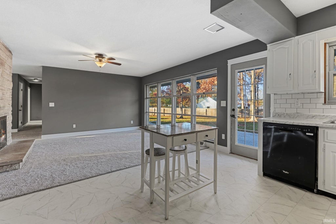
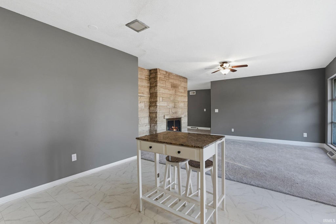
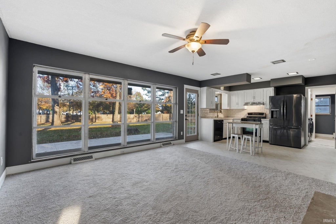
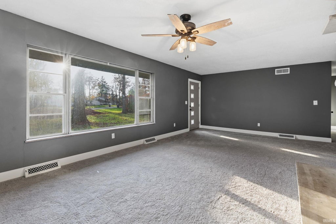
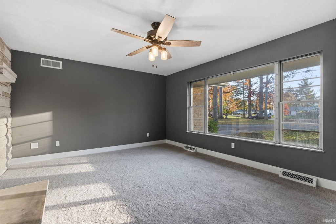
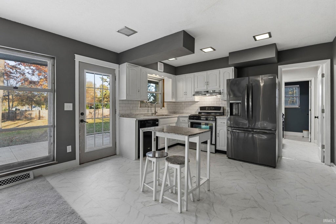
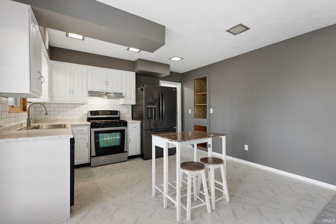
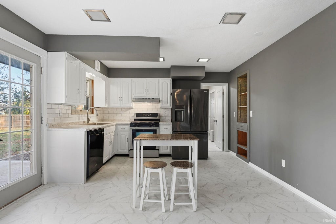
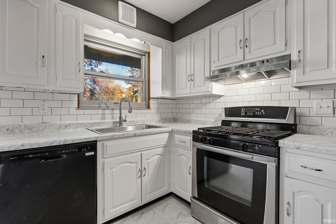
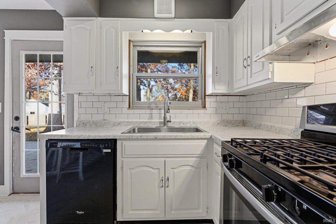
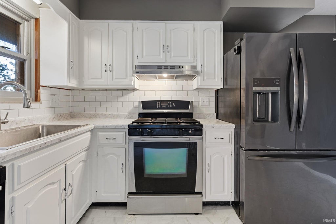
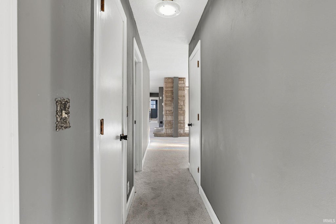
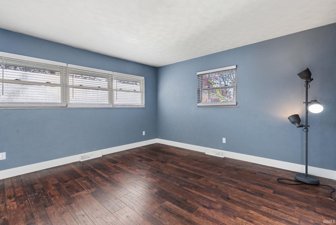
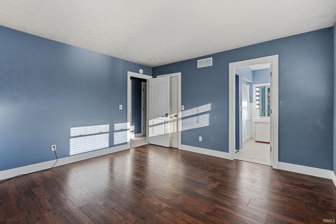
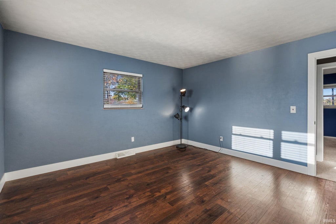
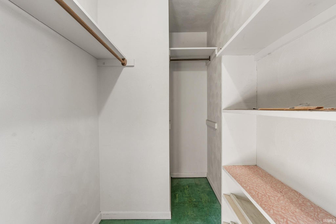
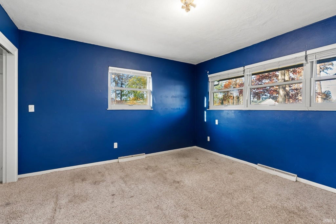
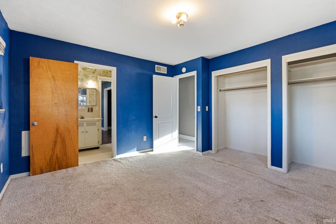
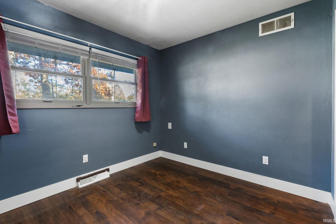
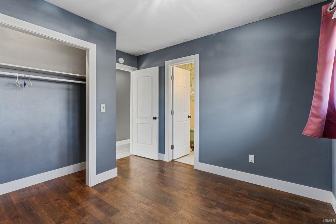
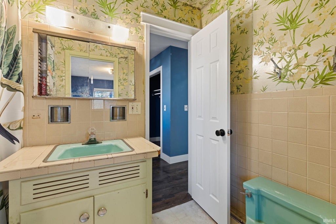
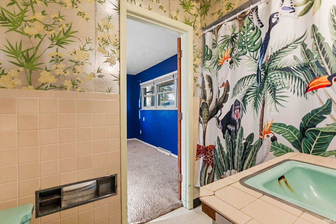
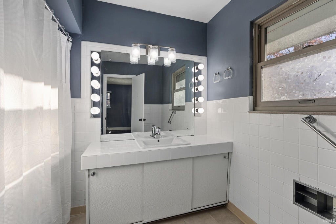
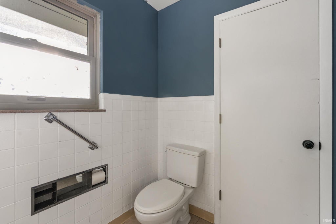
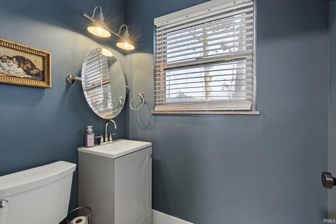
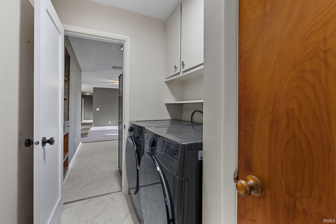
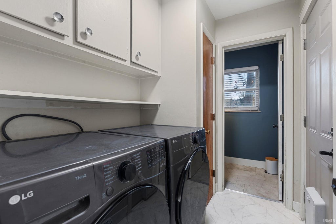
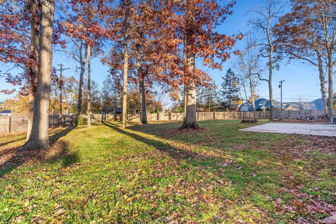
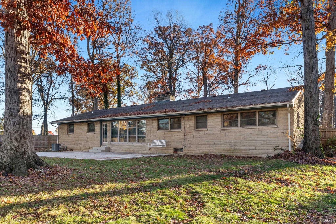
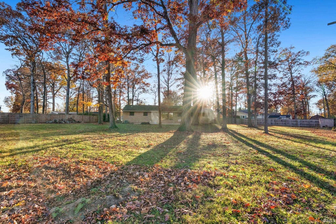
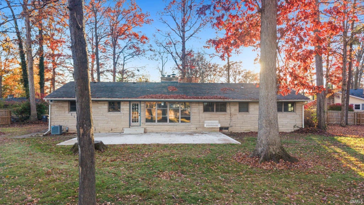
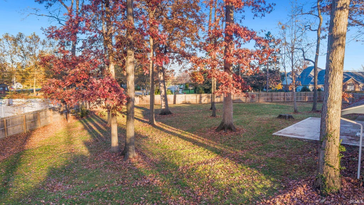
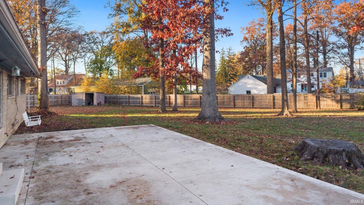
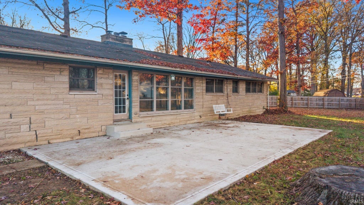
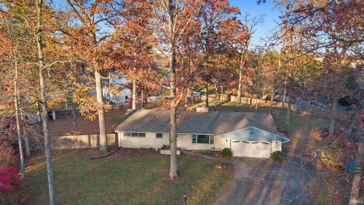
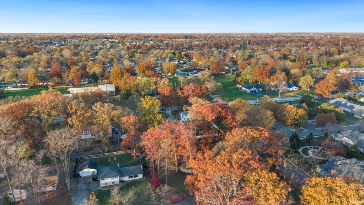
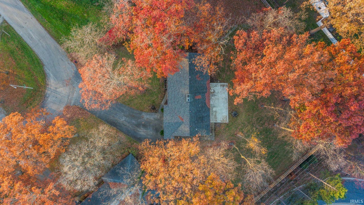
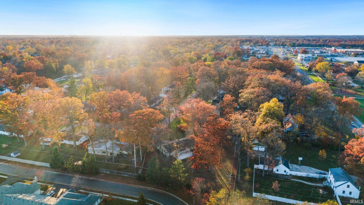

***OPEN HOUSE Sunday 11/15 from 12-2PM*** Pre-inspected for your peace of mind, this attractive mid-century ranch sits on a half-acre lot on the city's popular northeast side close to schools and a neighborhood park, offering 1,588 square feet with 3 bedrooms and 2 and a half baths. Inside, an inviting living room with brand-new carpeting (2026) is centered around a striking double-sided stone fireplace that transitions seamlessly into a bright family room and a well-appointed kitchen featuring crisp white cabinetry, classic subway tile, and dark-toned appliances. The bedrooms offer a flexible mix of newer laminate flooring in two bedrooms (2023) and plush carpeting, anchored by a primary suite with a walk-in closet, a character-filled Jack and Jill bath, and a stylishly refreshed half bath. Additional peace of mind comes from major updates including a new front half roof (2026) and a new A/C condenser (2021), alongside a dedicated laundry room and an attached two-car garage. Outside, a full privacy fence (2022) encloses a mature, tree-lined backyard featuring a spacious concrete patio (2023), a detached shed, and a built-on workshop with electricity, combining timeless charm with everyday comfort.
| DAYS ON MARKET | 1 | LAST UPDATED | 11/12/2026 |
|---|---|---|---|
| TRACT | Maplewood Park | YEAR BUILT | 1955 |
| GARAGE SPACES | 2.0 | COUNTY | Allen |
| STATUS | Active | PROPERTY TYPE(S) | Single Family |
| School District | Fort Wayne Community |
|---|---|
| Elementary School | Glenwood Park |
| Jr. High School | Blackhawk |
| High School | Snider |
| ADDITIONAL DETAILS | |
| AIR | Ceiling Fan(s), Central Air |
|---|---|
| AIR CONDITIONING | Yes |
| APPLIANCES | Dishwasher, Dryer, Gas Range, Microwave, Refrigerator, Washer |
| BASEMENT | Crawl Space |
| CONSTRUCTION | Aluminum Siding |
| FIREPLACE | Yes |
| GARAGE | Attached Garage, Yes |
| HEAT | Forced Air, Natural Gas |
| HOA DUES | 30 |
| INTERIOR | Ceiling Fan(s), Laminate Counters, Master Downstairs |
| LOT | 0.49 acre(s) |
| LOT DESCRIPTION | Level |
| LOT DIMENSIONS | 124X172.8 |
| PARKING | Garage Door Opener, Concrete, Garage, Attached |
| SEWER | Public Sewer |
| STYLE | 1 Level |
| SUBDIVISION | Maplewood Park |
| TAXES | 2500.4 |
| WATER | Public |
MORTGAGE CALCULATOR
TOTAL MONTHLY PAYMENT
0
P
I
*Estimate only
Listed with Jason Beard, Anthony REALTORS, Cell: 260-341-3330
The data relating to real estate for sale on this web site comes in part from the Internet Data exchange (“IDX”) program of the Indiana Regional MLS®. IDX information is provided exclusively for consumers’ personal, non-commercial use, that it may not be used for any purpose other than to identify prospective properties consumers may be interested in purchasing. Data is deemed reliable but is not guaranteed accurate by the MLS.
Copyright© 2026 IRMLS. All rights reserved.
Last Updated On: 11/14/26 1:40 AM PST
Walk Score provided by walkscore.com
Copyright© 2026 IRMLS. All rights reserved.
Last Updated On: 11/14/26 1:40 AM PST
Walk Score provided by walkscore.com
This IDX solution is (c) Diverse Solutions 2026.
| SATELLITE VIEW |
| / | |
We respect your online privacy and will never spam you. By submitting this form with your telephone number
you are consenting for Rachel
Henry to contact you even if your name is on a Federal or State
"Do not call List".