
 Twitter
 Facebook
 Email
|
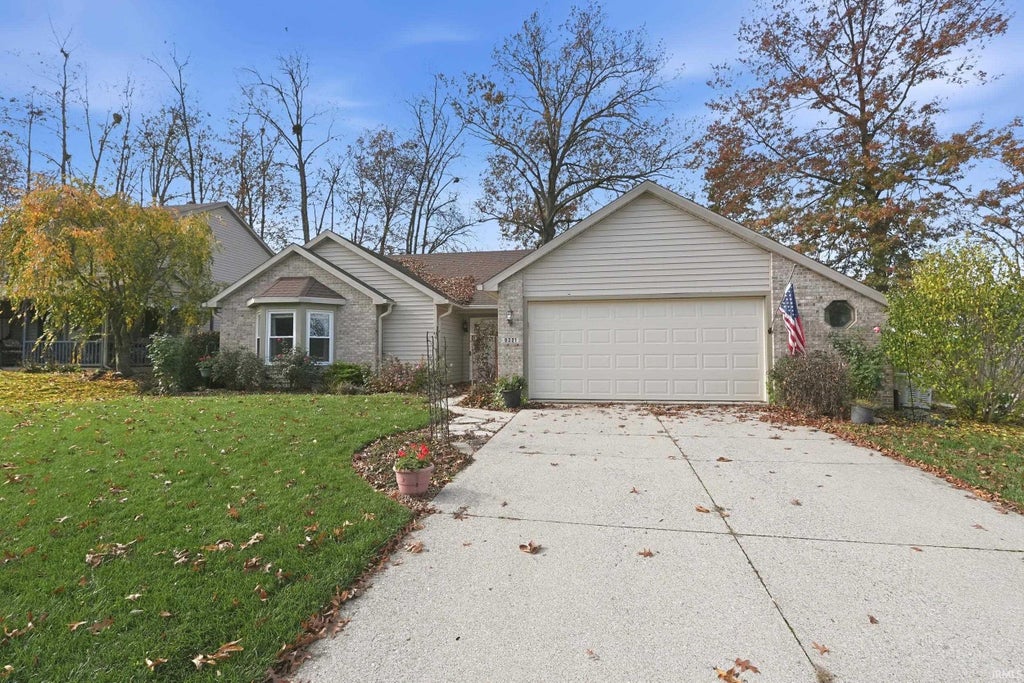
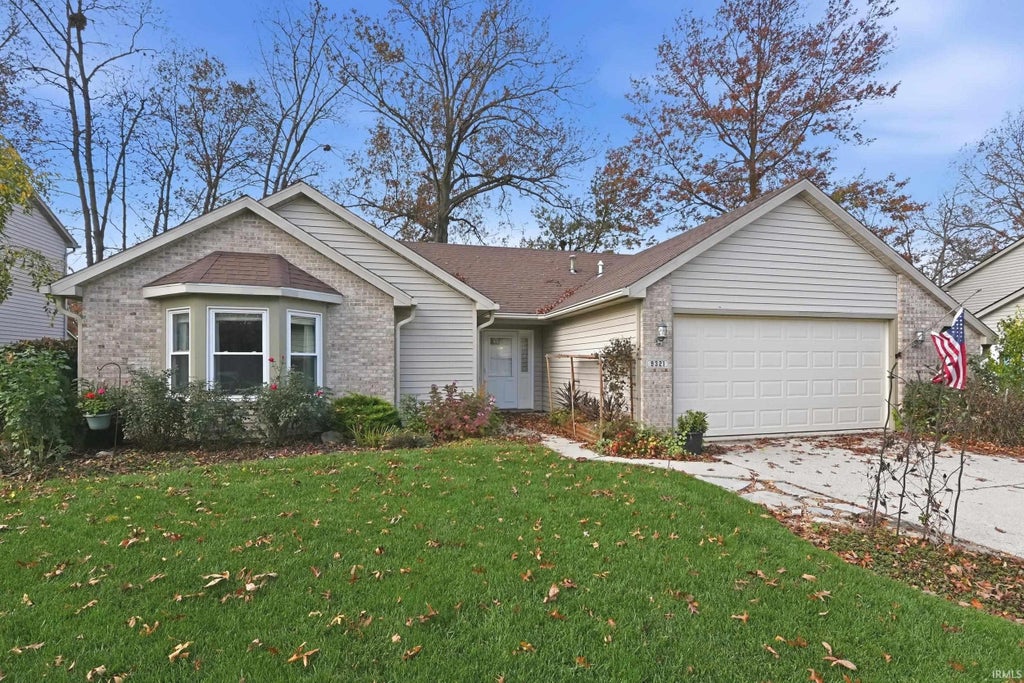
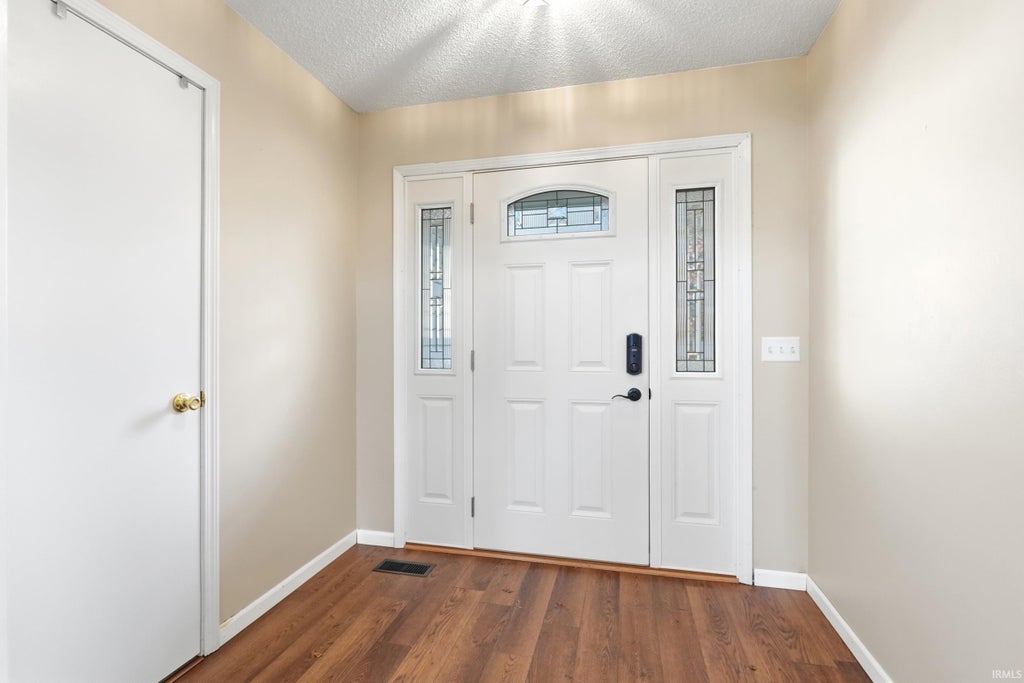


Welcome to Autumn Chase! A neighbourhood that's just a few minutes from I-469 & the conveniences of the north side of Fort Wayne! Is Leo or Amish country more your scene? Just drive north or east for a few minutes! Have the conveniences of the city(including water & sewer) without actually being in city limits!! This house is on a great lot that backs up to a common area, making the back yard feel bigger and more private(without the extra mowing)! The back is fully fenced and has a shed for extra storage! Sit on the spacious deck and watch the sun go down when the weather's nice! Once it's not, grab your space heater and beat the SAD with your very own 3-season room! Now, some "boring stuff" worth mentioning: New roof ~2015, HVAC replaced ~2015(has been regularly maintained), and also a Generac WHOLE house generator! 2 car garage with a 4' x 15' "bump out" perfect for a little shop or extra storage! Oh yeah, the house!! This one has a functional & open floor plan, enough windows to let the sunshine in, cathedral ceilings, some new windows, and even some fresh paint! Solid surface floors throughout too! The eat-in kitchen features solid surface counter tops, tile floors, & breakfast bar! The dining area is open to the great room that is spacious, yet cozy with a wood-burning fireplace. The master suite has a cathedral ceiling, walk-in closet, bump out window area, & even a built-in shelf up high to take your decorating to the "next level"(dust rag not included). The laundry is located close to all the bedrooms. So convenient! Whether you're looking for something smaller & more manageable or something in a great location that suits your needs better than your current residence, this is a property with real "home" potential! Come check it out before it gets cold!
| DAYS ON MARKET | 1 | LAST UPDATED | 11/20/2026 |
|---|---|---|---|
| TRACT | Autumn Chase | YEAR BUILT | 1996 |
| GARAGE SPACES | 2.0 | COUNTY | Allen |
| STATUS | Active | PROPERTY TYPE(S) | Single Family |
| School District | Fort Wayne Community |
|---|---|
| Elementary School | Shambaugh |
| Jr. High School | Jefferson |
| High School | Northrop |
| PRICE HISTORY | |
| Prior to Nov 20, '26 | $274,500 |
|---|---|
| Nov 20, '26 - Today | $269,500 |
| ADDITIONAL DETAILS | |
| AIR | Ceiling Fan(s), Central Air |
|---|---|
| AIR CONDITIONING | Yes |
| APPLIANCES | Dishwasher, Disposal, Dryer, Gas Oven, Gas Range, Gas Water Heater, Microwave, Refrigerator, Washer, Water Heater |
| BASEMENT | None |
| CONSTRUCTION | Brick, Vinyl Siding |
| FIREPLACE | Yes |
| GARAGE | Attached Garage, Yes |
| HEAT | Forced Air, Natural Gas |
| HOA DUES | 125 |
| INTERIOR | Bidet, Breakfast Bar, Cathedral Ceiling(s), Ceiling Fan(s), Eat-In Kitchen, Entrance Foyer, Laminate Counters, Master Downstairs, Open Floorplan, Walk-In Closet(s) |
| LOT | 9148 sq ft |
| LOT DESCRIPTION | Landscaped, Rolling Slope, Wooded |
| LOT DIMENSIONS | 70X130 |
| PARKING | Garage Door Opener, Concrete, Off Street, Garage, Attached |
| SEWER | Public Sewer |
| STYLE | Ranch |
| SUBDIVISION | Autumn Chase |
| TAXES | 1483.1 |
| WATER | Public |
MORTGAGE CALCULATOR
TOTAL MONTHLY PAYMENT
0
P
I
*Estimate only
Listed with Jay Price, Mike Thomas Assoc., Inc, Cell: 260-438-8640
The data relating to real estate for sale on this web site comes in part from the Internet Data exchange (“IDX”) program of the Indiana Regional MLS®. IDX information is provided exclusively for consumers’ personal, non-commercial use, that it may not be used for any purpose other than to identify prospective properties consumers may be interested in purchasing. Data is deemed reliable but is not guaranteed accurate by the MLS.
Copyright© 2026 IRMLS. All rights reserved.
Last Updated On: 11/21/26 1:52 PM PST
Walk Score provided by walkscore.com
Copyright© 2026 IRMLS. All rights reserved.
Last Updated On: 11/21/26 1:52 PM PST
Walk Score provided by walkscore.com
This IDX solution is (c) Diverse Solutions 2026.
| SATELLITE VIEW |
| / | |
We respect your online privacy and will never spam you. By submitting this form with your telephone number
you are consenting for Rachel
Henry to contact you even if your name is on a Federal or State
"Do not call List".