
 Twitter
 Facebook
 Email
|
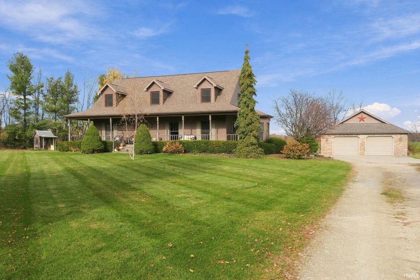
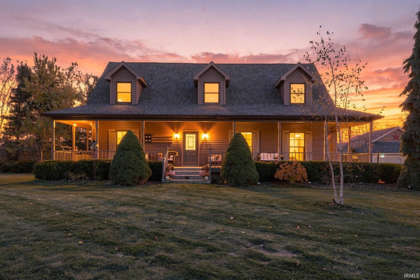

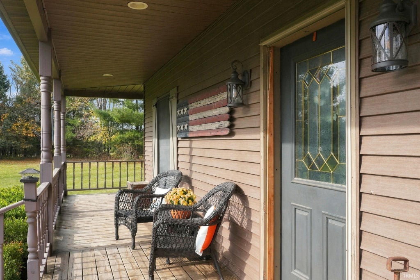
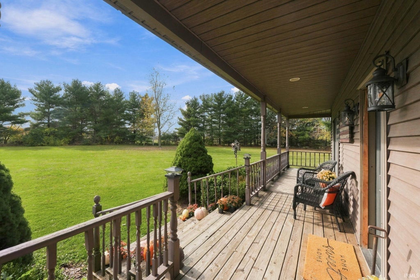
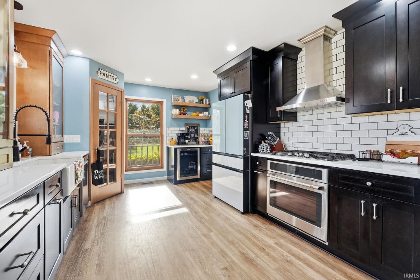


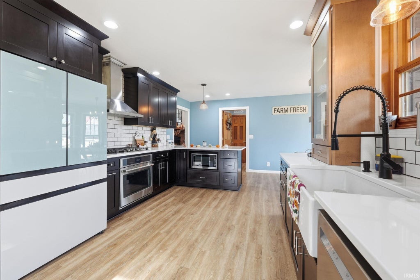
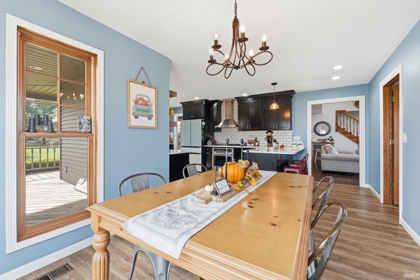

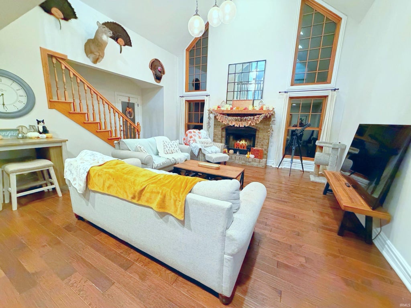
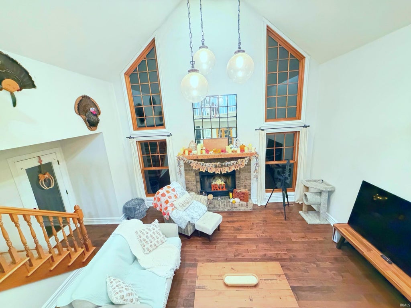
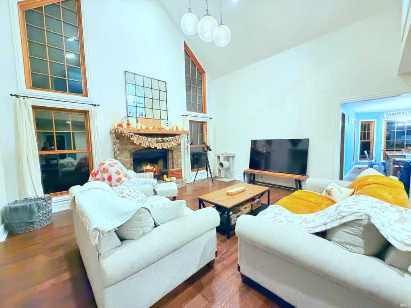
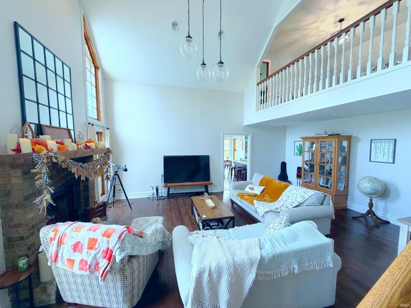


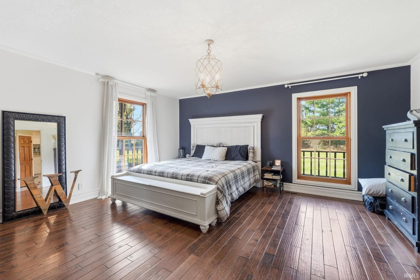
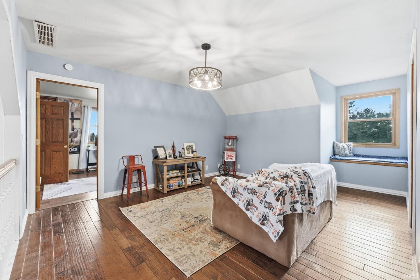
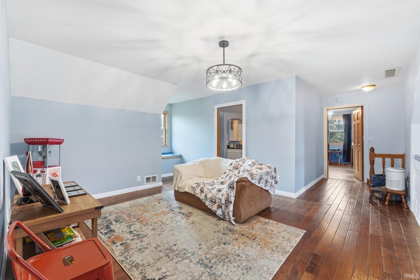
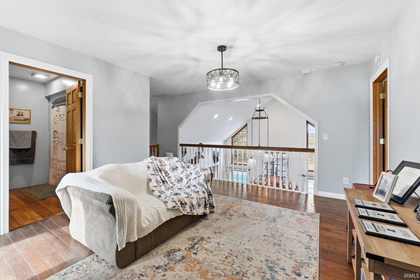
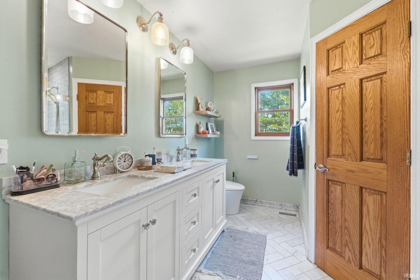
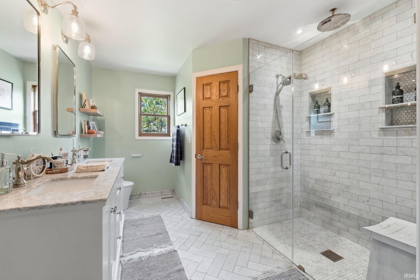
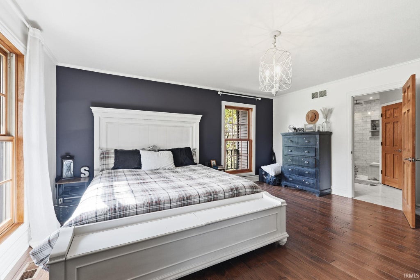
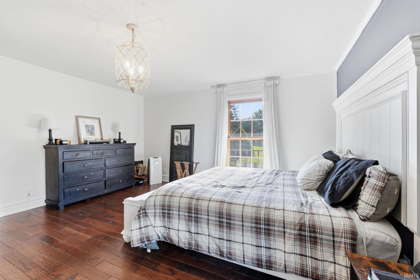
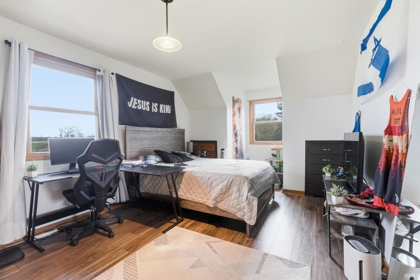
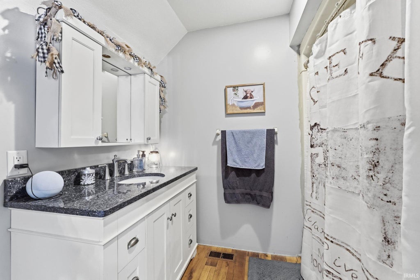
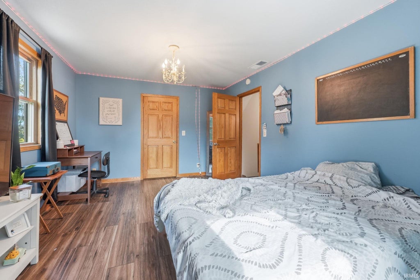
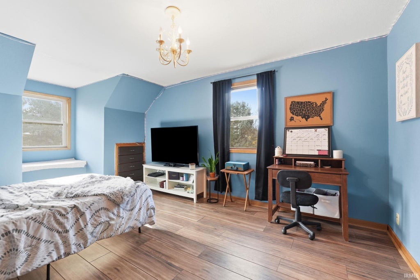

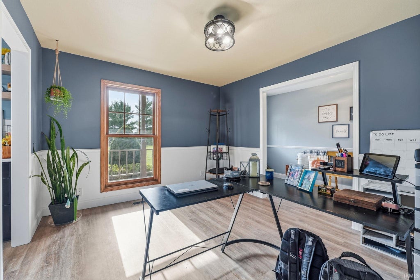

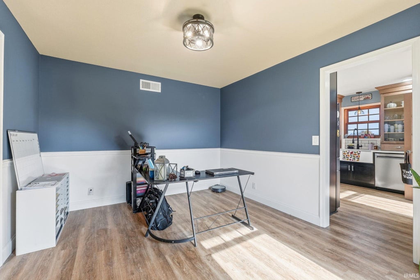


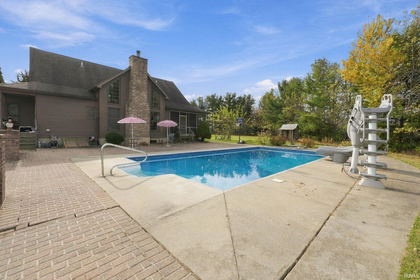
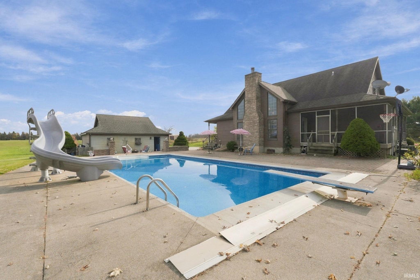
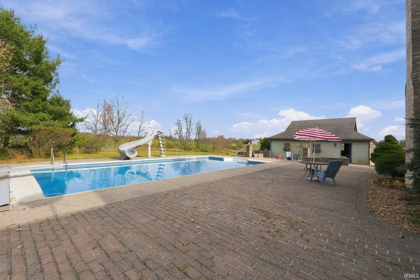
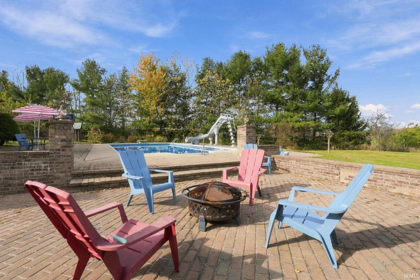

Country living at its finest"”-10 acres of privacy, breathtaking views, and exceptional amenities, all just minutes from town! This stunning 3-bedroom, 3.5-bath home offering over 3,000 finished square feet, plus a full unfinished basement is ready to be yours. The property features a 2.5-car detached garage, an impressive 32' x 66' pole barn, and a spectacular 20' x 40' heated in-ground pool, creating the ultimate setting for outdoor entertaining and relaxation. Enjoy a truly unique backdrop overlooking the neighboring Wild Winds Buffalo Preserve, where sweeping countryside views and occasional buffalo sightings add to the property's charm. The expansive wraparound porch is the perfect retreat for morning coffee, evening sunsets, or simply soaking in the peaceful surroundings. Step inside to discover spacious, inviting living areas filled with natural light. The kitchen has been completely renovated and allows plenty of room to gather, while the impressive living room features soaring vaulted ceilings and a stunning statement fireplace. The main-level primary suite provides a private escape with two walk-in closets and a beautifully renovated bathroom featuring Carrara marble, heated floors, and an automated toilet. Additional updates include flooring, electrical improvements, bathroom renovations, and a newer water heater. Whether you're dreaming of wide-open spaces, a private country retreat, or the perfect place to entertain, this extraordinary 10-acre property delivers it all. Properties offering this combination of acreage, amenities, and unforgettable views are truly special!
| DAYS ON MARKET | 1 | LAST UPDATED | 11/12/2026 |
|---|---|---|---|
| TRACT | None | YEAR BUILT | 1993 |
| GARAGE SPACES | 2.5 | COUNTY | Steuben |
| STATUS | Active | PROPERTY TYPE(S) | Single Family |
| School District | Fremont Community |
|---|---|
| Elementary School | Fremont |
| Jr. High School | Fremont |
| High School | Fremont |
| ADDITIONAL DETAILS | |
| AIR | Central Air |
|---|---|
| AIR CONDITIONING | Yes |
| BASEMENT | Full, Unfinished, Yes |
| CONSTRUCTION | Vinyl Siding |
| FIREPLACE | Yes |
| GARAGE | Yes |
| HEAT | Forced Air, Propane |
| LOT | 10 acre(s) |
| LOT DESCRIPTION | Level |
| LOT DIMENSIONS | 898x709x352x903 |
| PARKING | Detached |
| SEWER | Septic Tank |
| STYLE | One and Half Story |
| SUBDIVISION | None |
| TAXES | 2235 |
| WATER | Private, Well |
MORTGAGE CALCULATOR
TOTAL MONTHLY PAYMENT
0
P
I
*Estimate only
Listed with Candy Carlin, Century 21 Bradley-Angola
The data relating to real estate for sale on this web site comes in part from the Internet Data exchange (“IDX”) program of the Indiana Regional MLS®. IDX information is provided exclusively for consumers’ personal, non-commercial use, that it may not be used for any purpose other than to identify prospective properties consumers may be interested in purchasing. Data is deemed reliable but is not guaranteed accurate by the MLS.
Copyright© 2026 IRMLS. All rights reserved.
Last Updated On: 11/14/26 12:38 AM PST
Walk Score provided by walkscore.com
Copyright© 2026 IRMLS. All rights reserved.
Last Updated On: 11/14/26 12:38 AM PST
Walk Score provided by walkscore.com
This IDX solution is (c) Diverse Solutions 2026.
| SATELLITE VIEW |
| / | |
We respect your online privacy and will never spam you. By submitting this form with your telephone number
you are consenting for Rachel
Henry to contact you even if your name is on a Federal or State
"Do not call List".