
 Twitter
 Facebook
 Email
|
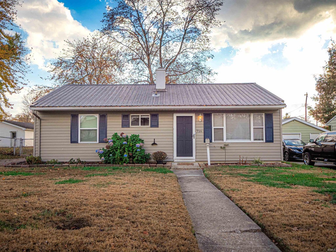
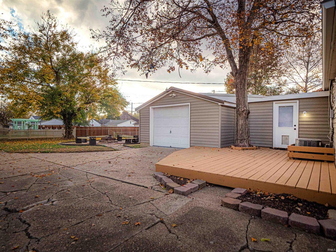
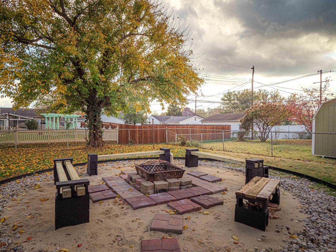
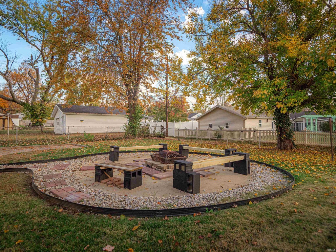
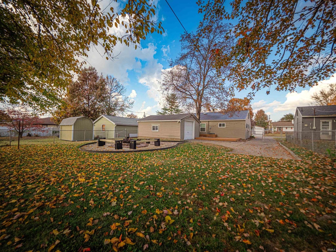
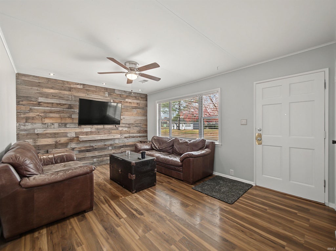
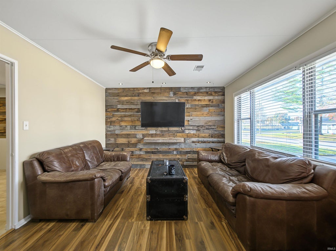
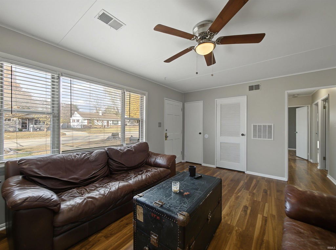
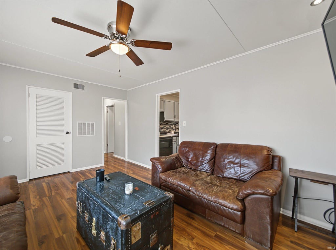
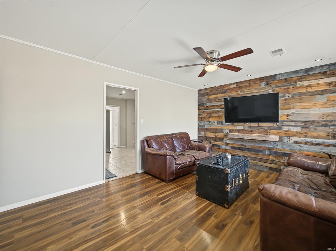
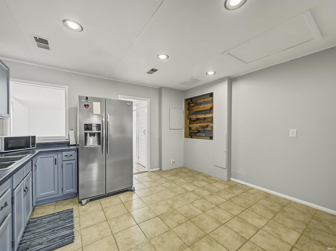
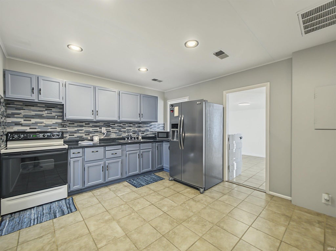
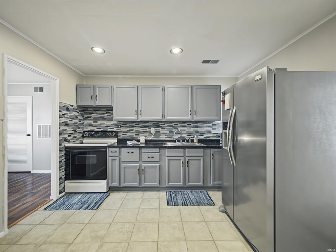
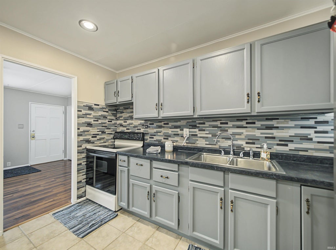
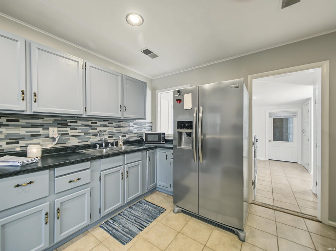
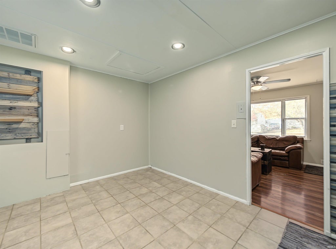
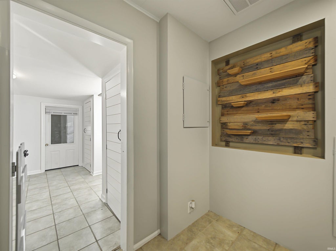
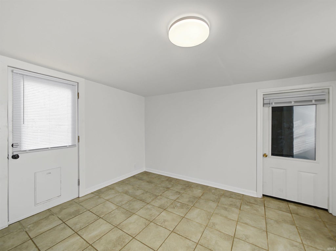
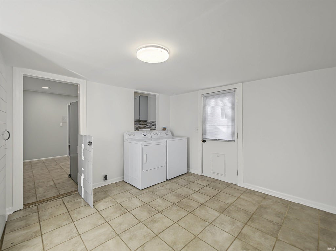
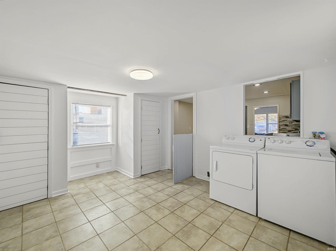
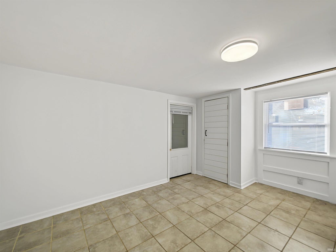
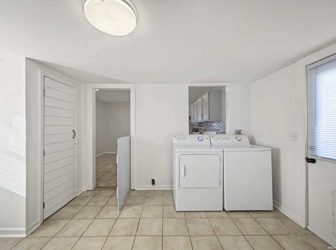
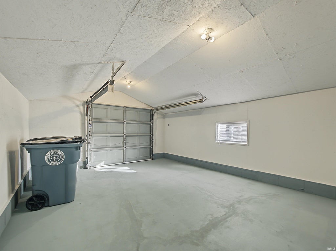
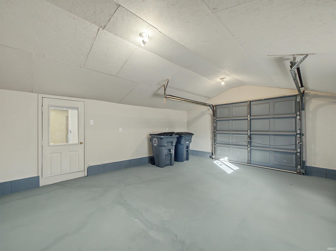
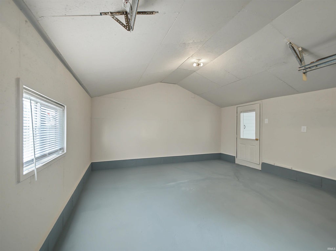
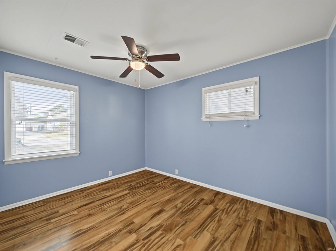
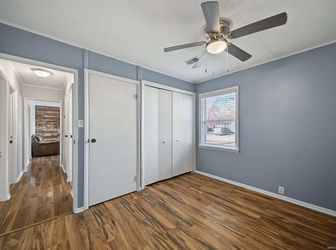

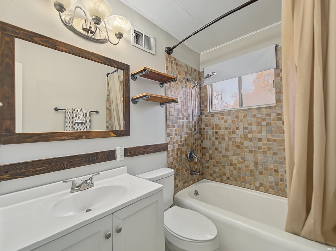
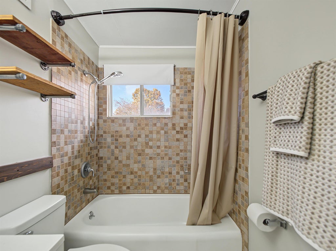
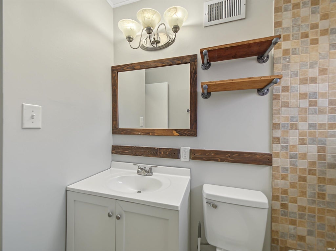
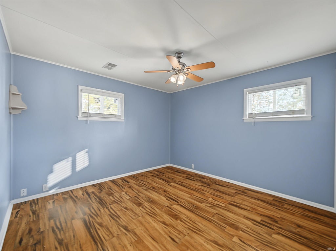
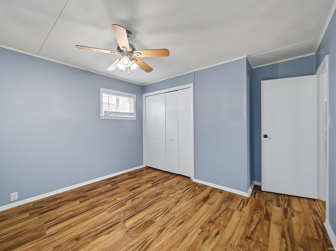
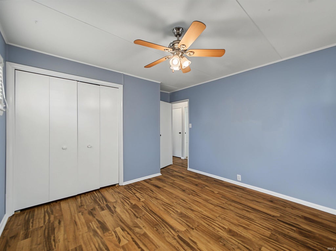
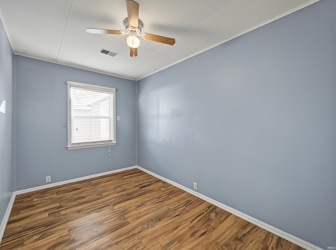
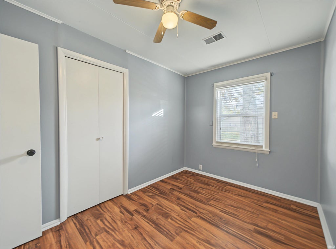
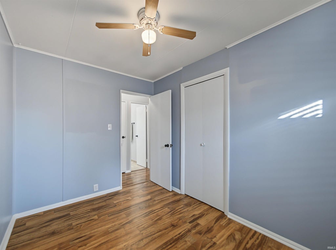
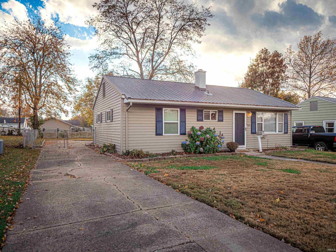
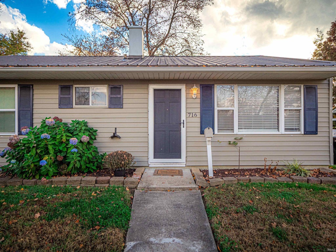
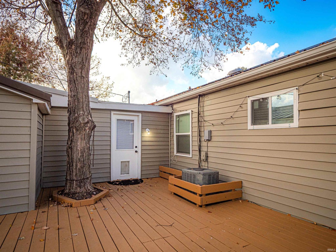
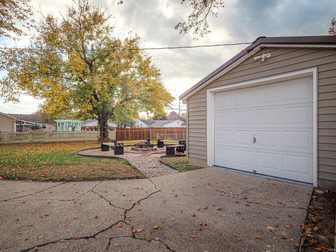
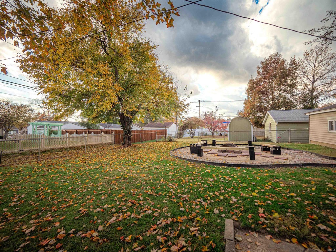
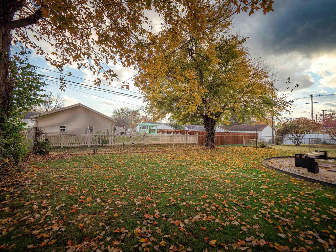
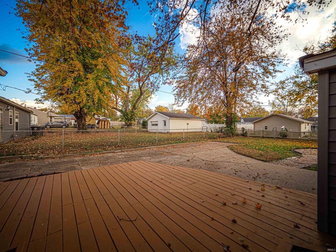

Cute, tidy, and move-in ready! Conveniently located near North Park on Evansville's north side, this well-maintained 3-bedroom, 1-bath home offers over 1,100 square feet of comfortable, one-level living. Inside, you'll appreciate the quality flooring throughout with NO carpet, along with a spacious eat-in kitchen featuring a stainless steel refrigerator, decorative backsplash, and custom shiplap built-in shelving"”perfect for displaying your favorite glassware or bourbon collection! All three bedrooms are conveniently situated around the full bathroom, complete with a shower/tub combination and attractive tiled surround. Additional highlights include a dedicated laundry room, metal roof, and a rare oversized 1.5-car attached garage offering added convenience, security, and storage. Step outside to enjoy the large backyard, complete with a custom-built fire pit and a deck just off the back of the home"”perfect for entertaining, relaxing, or letting the pup run and play! This home has been lovingly maintained and is in great condition, making it an excellent opportunity for the next homeowner.
| DAYS ON MARKET | 1 | LAST UPDATED | 11/13/2026 |
|---|---|---|---|
| TRACT | Country Club Manor | YEAR BUILT | 1954 |
| GARAGE SPACES | 1.5 | COUNTY | Vanderburgh |
| STATUS | Active | PROPERTY TYPE(S) | Single Family |
| School District | Evansville-Vanderburgh School Co |
|---|---|
| Elementary School | Stringtown |
| Jr. High School | Thompkins |
| High School | Central |
| ADDITIONAL DETAILS | |
| AIR | Central Air |
|---|---|
| AIR CONDITIONING | Yes |
| APPLIANCES | Refrigerator |
| CONSTRUCTION | Vinyl Siding |
| GARAGE | Attached Garage, Yes |
| HEAT | Forced Air, Natural Gas |
| LOT | 7841 sq ft |
| LOT DESCRIPTION | Level |
| LOT DIMENSIONS | 56x142 |
| PARKING | Attached |
| SEWER | Public Sewer |
| STYLE | Ranch |
| SUBDIVISION | Country Club Manor |
| TAXES | 3381.97 |
| WATER | Public |
MORTGAGE CALCULATOR
TOTAL MONTHLY PAYMENT
0
P
I
*Estimate only
Listed with Mitch Schulz, Weichert Realtors-The Schulz Group, Cell: 812-499-6617
The data relating to real estate for sale on this web site comes in part from the Internet Data exchange (“IDX”) program of the Indiana Regional MLS®. IDX information is provided exclusively for consumers’ personal, non-commercial use, that it may not be used for any purpose other than to identify prospective properties consumers may be interested in purchasing. Data is deemed reliable but is not guaranteed accurate by the MLS.
Copyright© 2026 IRMLS. All rights reserved.
Last Updated On: 11/14/26 8:53 AM PST
Walk Score provided by walkscore.com
Copyright© 2026 IRMLS. All rights reserved.
Last Updated On: 11/14/26 8:53 AM PST
Walk Score provided by walkscore.com
This IDX solution is (c) Diverse Solutions 2026.
| SATELLITE VIEW |
| / | |
We respect your online privacy and will never spam you. By submitting this form with your telephone number
you are consenting for Rachel
Henry to contact you even if your name is on a Federal or State
"Do not call List".