
 Twitter
 Facebook
 Email




Listed with Matthew Suddarth, North Eastern Group Realty, Cell: 260-385-6247
|

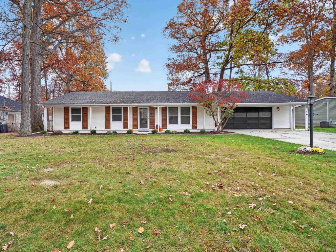
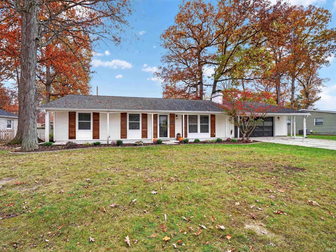
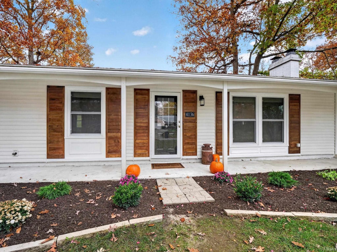
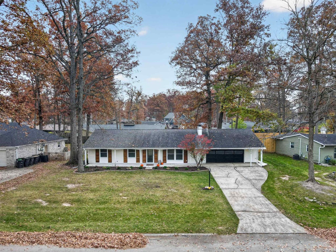
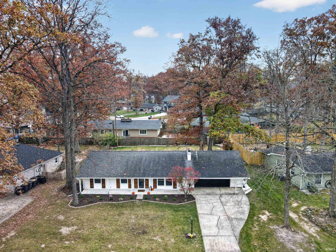
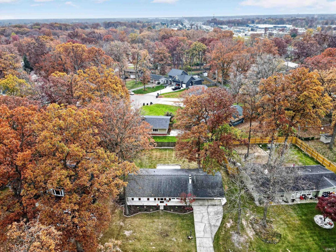
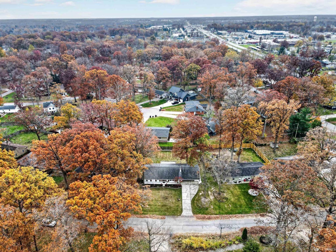
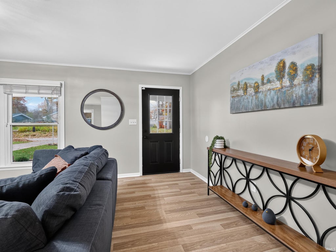
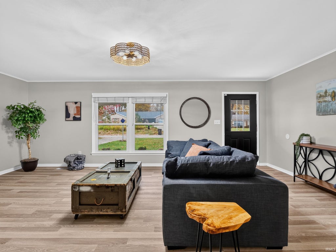
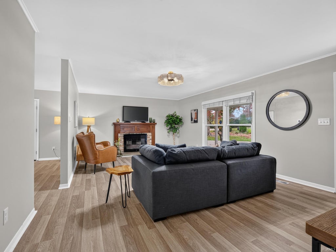
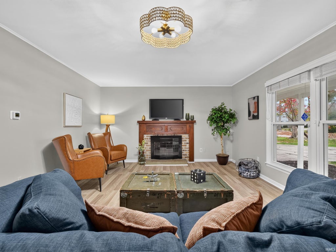
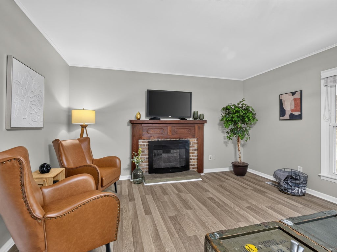
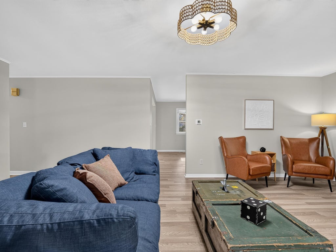
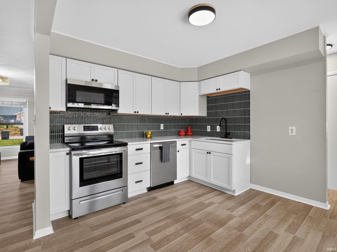
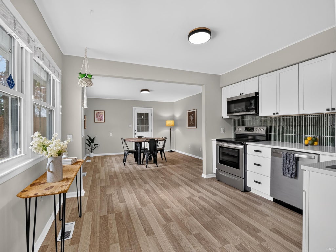
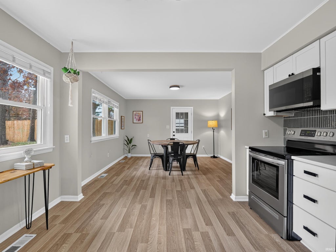
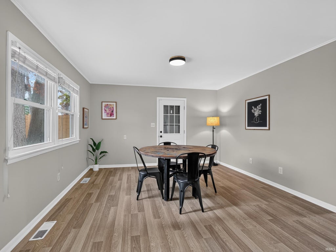
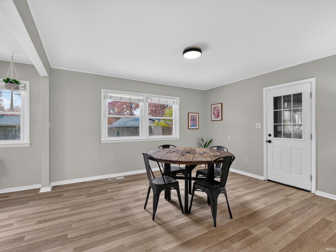
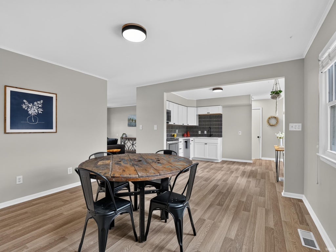
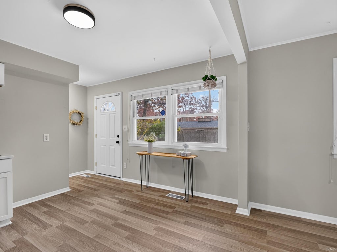
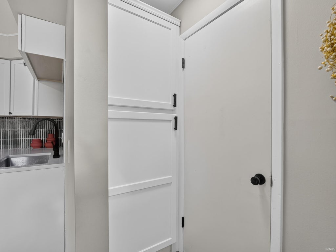
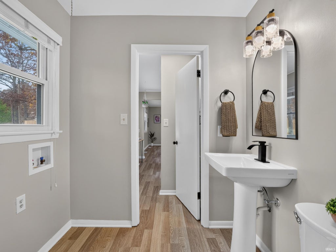
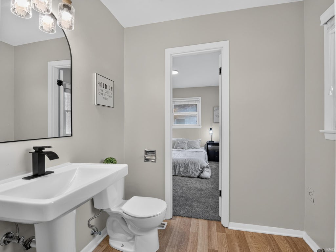
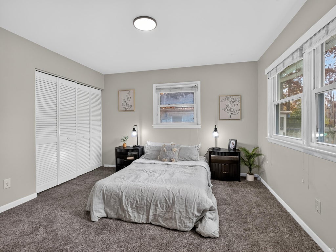
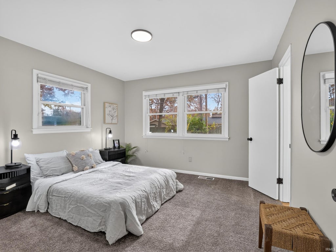
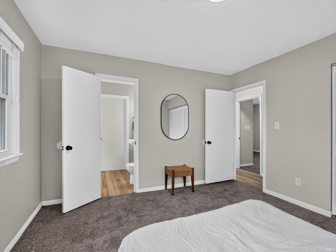
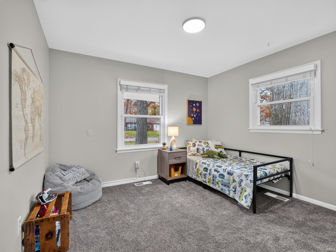
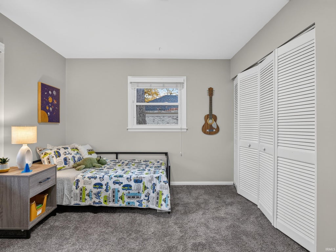
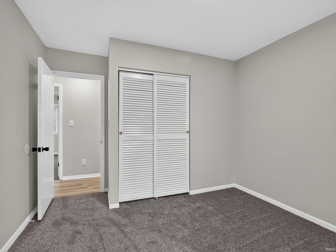
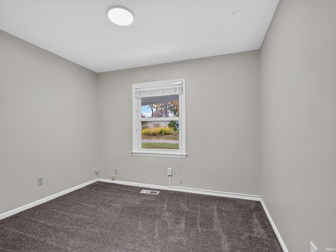
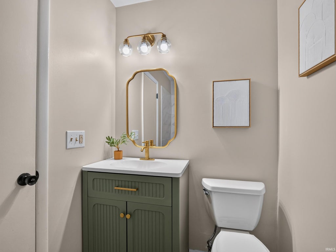
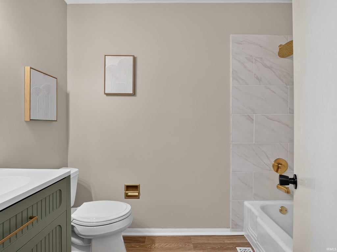
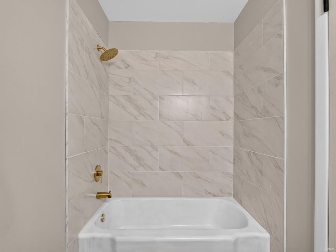
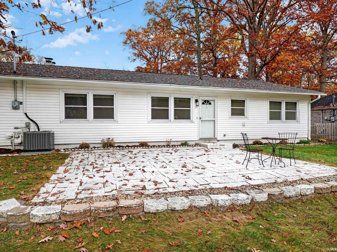
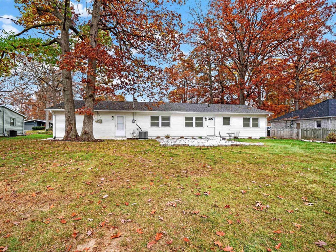
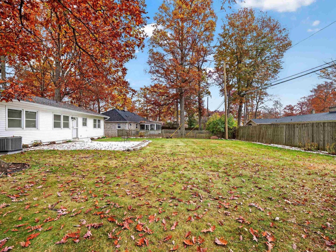
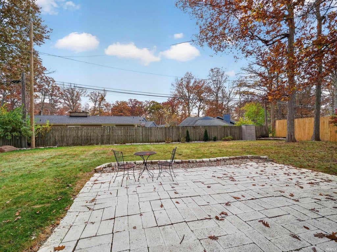
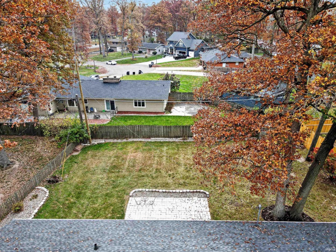
Check out this beautifully updated contemporary style single story home. Front porch spans the entirety of the home with arch accents, plus original decorative wood shudders and mature trees give this home outstanding curb appeal. Brand new carpet in all 3 bedrooms, Brand New vinyl plank flooring throughout the rest of the home. Foyer entry, Living Room are spacious and feature a cozy woodburning fireplace. Both the full bath and half bath have been updated along with the lighting. Freshly painted and landscaped. Spacious updated eat-in-kitchen features new cabinets, tile backsplash and quartz countertops. All stainless-steel appliances stay but are not warranted by the seller. NEWER - Roof, Gutters, Furnace, A/C and windows all replaced in 2018. Water Heater New in 2023. Home features a huge 26x24 garage with floored attic and pull-down steps. Not to mention a huge backyard, great for entertaining! Schools are located just around the corner. Close to shopping, restaurants and HW 930. All that is missing is YOU!
| DAYS ON MARKET | 1 | LAST UPDATED | 11/13/2026 |
|---|---|---|---|
| TRACT | Glenwood Park | YEAR BUILT | 1959 |
| GARAGE SPACES | 2.0 | COUNTY | Allen |
| STATUS | Active | PROPERTY TYPE(S) | Single Family |
| School District | Fort Wayne Community |
|---|---|
| Elementary School | Glenwood Park |
| Jr. High School | Lane |
| High School | Snider |
| ADDITIONAL DETAILS | |
| AIR | Central Air |
|---|---|
| AIR CONDITIONING | Yes |
| APPLIANCES | Dishwasher, Disposal, Electric Range, Gas Water Heater, Microwave, Water Heater |
| CONSTRUCTION | Vinyl Siding, Wood Siding |
| FIREPLACE | Yes |
| GARAGE | Attached Garage, Yes |
| HEAT | Forced Air, Natural Gas |
| HOA DUES | 25 |
| INTERIOR | Eat-In Kitchen, Entrance Foyer, Stone Counters |
| LOT | 0.27 acre(s) |
| LOT DESCRIPTION | Landscaped, Level, Wooded |
| LOT DIMENSIONS | 90X130 |
| PARKING | Garage Door Opener, Concrete, Off Street, Garage, Attached |
| SEWER | Public Sewer |
| STYLE | Contemporary |
| SUBDIVISION | Glenwood Park |
| TAXES | 1697.98 |
| WATER | Public |
MORTGAGE CALCULATOR
TOTAL MONTHLY PAYMENT
0
P
I
*Estimate only
Listed with Matthew Suddarth, North Eastern Group Realty, Cell: 260-385-6247
The data relating to real estate for sale on this web site comes in part from the Internet Data exchange (“IDX”) program of the Indiana Regional MLS®. IDX information is provided exclusively for consumers’ personal, non-commercial use, that it may not be used for any purpose other than to identify prospective properties consumers may be interested in purchasing. Data is deemed reliable but is not guaranteed accurate by the MLS.
Copyright© 2026 IRMLS. All rights reserved.
Last Updated On: 11/14/26 6:42 AM PST
Walk Score provided by walkscore.com
Copyright© 2026 IRMLS. All rights reserved.
Last Updated On: 11/14/26 6:42 AM PST
Walk Score provided by walkscore.com
This IDX solution is (c) Diverse Solutions 2026.
| SATELLITE VIEW |
| / | |
We respect your online privacy and will never spam you. By submitting this form with your telephone number
you are consenting for Rachel
Henry to contact you even if your name is on a Federal or State
"Do not call List".