
 Twitter
 Facebook
 Email
|
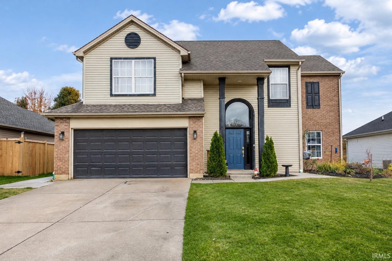
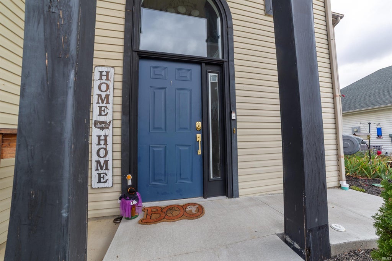
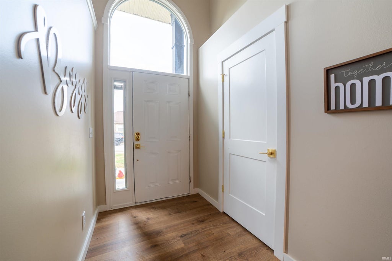
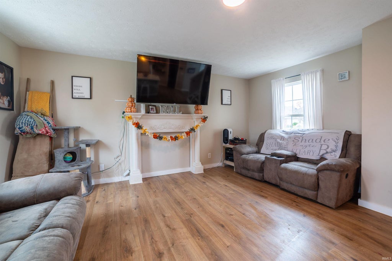
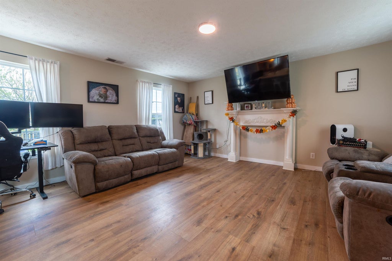
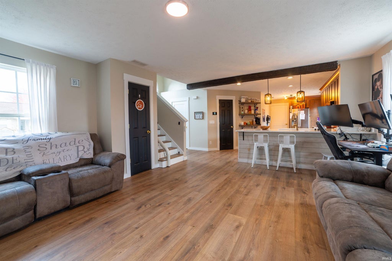
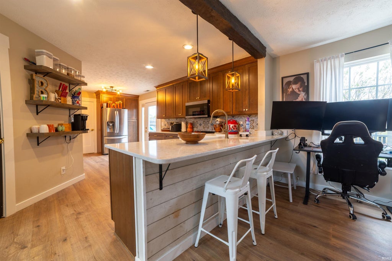
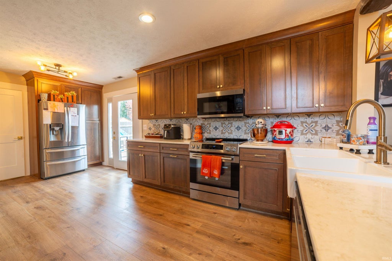
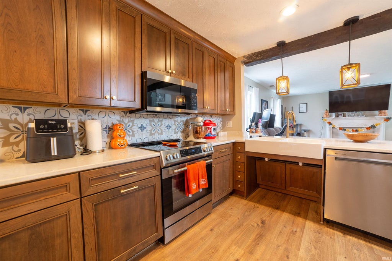
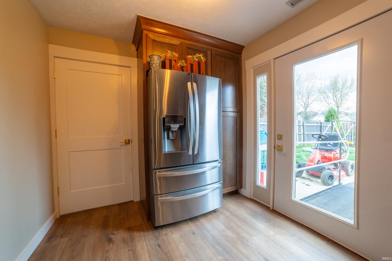
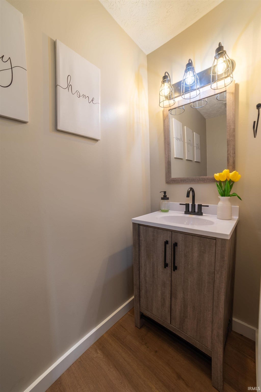
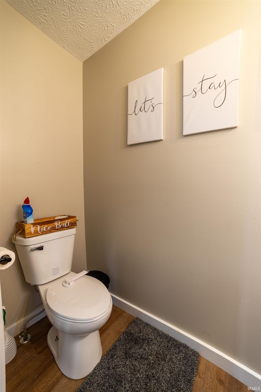
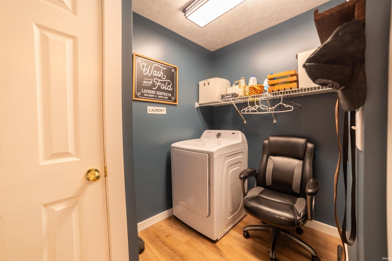
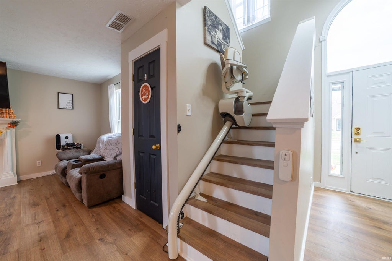
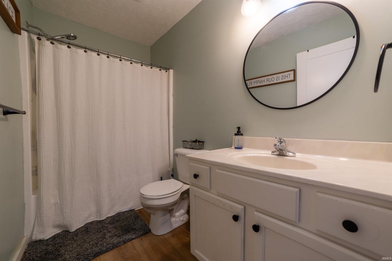
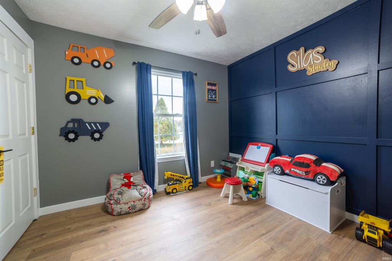
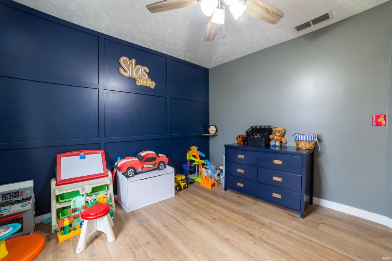
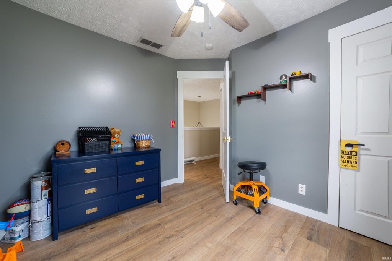
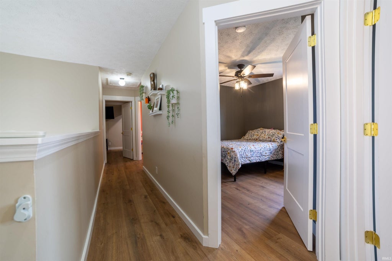
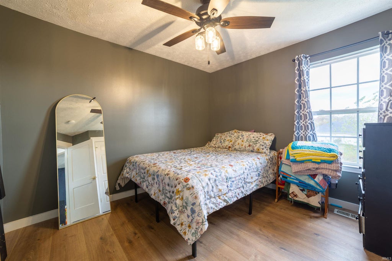
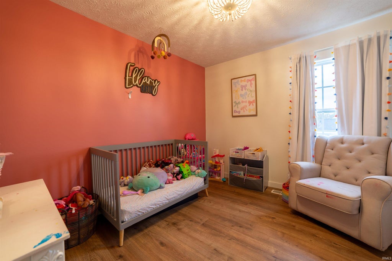
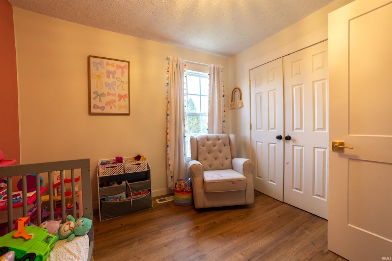

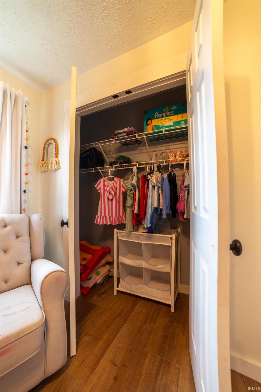
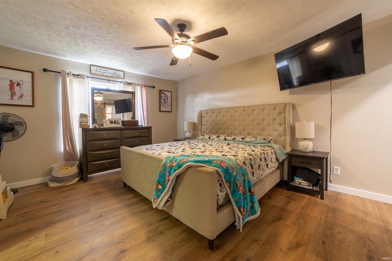
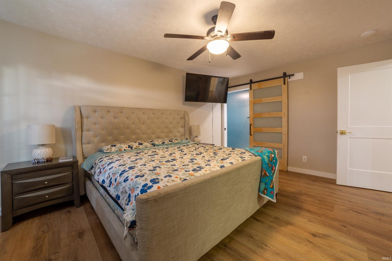
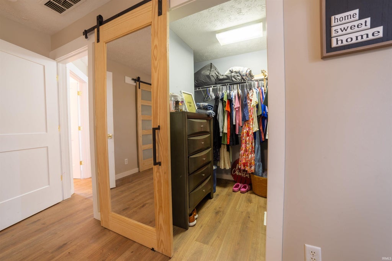
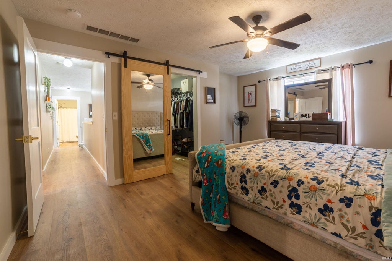
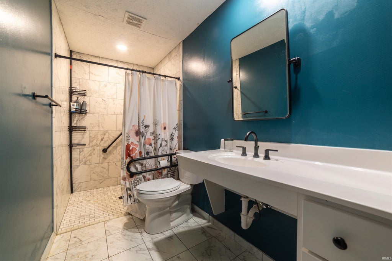
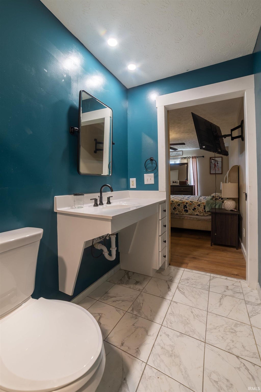
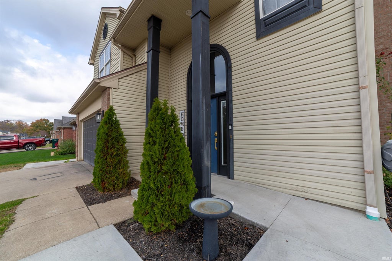
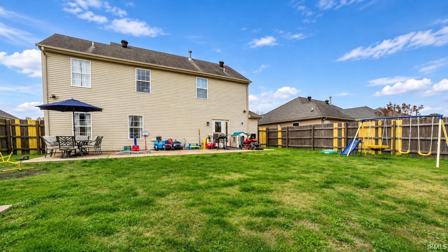
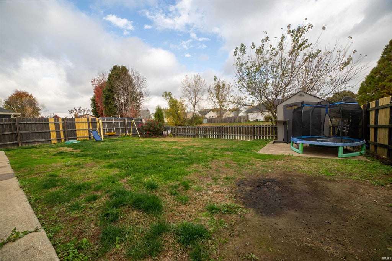
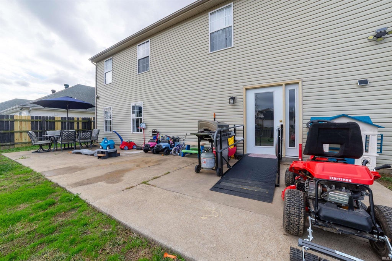
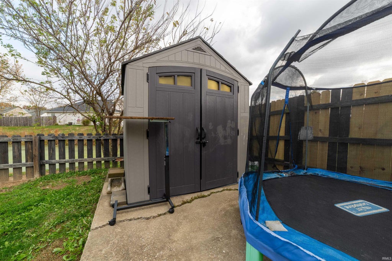

Enjoy room to spread out, space to gather, and updates you'll appreciate every day in this 4-bedroom, 2.5-bath home on Evansville's north side. A welcoming foyer with newer flooring leads into an open main level that keeps everyone connected, whether you're preparing dinner or hosting friends. The spacious living room flows into the kitchen, which the sellers remodeled with new cabinets, new quartz countertops, and a new backsplash. A breakfast bar with pendant lighting offers a welcoming spot for morning coffee, casual meals, or conversation while dinner comes together. A pantry provides additional storage, and all kitchen appliances are included. A convenient half bath and laundry area complete the main level. Upstairs, newer hardwood flooring in the bedrooms adds warmth and style. The primary suite offers a walk-in closet, ceiling fan, and private bath featuring an updated tiled shower and updated flooring. Three additional generously sized bedrooms with ample closet space provide flexibility for guests, hobbies, or a home office and share a full hall bath. Head outside to a large open patio and fenced backyard, ready for weekend grilling, outdoor dining, and evenings spent relaxing. An attached two-car garage adds everyday convenience. Additional updates include newer appliances, a top-of-the-line Lennox air conditioner, and a water heater, with both the air conditioner and water heater approximately six months old. An existing stairlift may remain or be removed to suit the buyer's preference.
| DAYS ON MARKET | 1 | LAST UPDATED | 11/13/2026 |
|---|---|---|---|
| TRACT | Stone Creek / Stonecreek | YEAR BUILT | 2003 |
| GARAGE SPACES | 2.0 | COUNTY | Vanderburgh |
| STATUS | Active | PROPERTY TYPE(S) | Single Family |
| School District | Evansville-Vanderburgh School Co |
|---|---|
| Elementary School | McCutchanville |
| Jr. High School | North |
| High School | North |
| ADDITIONAL DETAILS | |
| AIR | Ceiling Fan(s), Central Air |
|---|---|
| AIR CONDITIONING | Yes |
| APPLIANCES | Dishwasher, Electric Range, Microwave, Refrigerator |
| CONSTRUCTION | Brick, Vinyl Siding |
| GARAGE | Attached Garage, Yes |
| HEAT | Forced Air, Natural Gas |
| HOA DUES | 170 |
| INTERIOR | Breakfast Bar, Ceiling Fan(s), Open Floorplan |
| LOT | 10019 sq ft |
| LOT DESCRIPTION | Landscaped, Level, Views, Waterfront |
| LOT DIMENSIONS | 60x169 |
| PARKING | Attached |
| SEWER | Public Sewer |
| STYLE | Traditional |
| SUBDIVISION | Stone Creek / Stonecreek |
| TAXES | 2016.72 |
| VIEW | Yes |
| VIEW DESCRIPTION | Water |
| WATER | Public |
| WATERFRONT | Yes |
| WATERFRONT DESCRIPTION | Pond |
MORTGAGE CALCULATOR
TOTAL MONTHLY PAYMENT
0
P
I
*Estimate only
Listed with John Horton, My Agents Realty
The data relating to real estate for sale on this web site comes in part from the Internet Data exchange (“IDX”) program of the Indiana Regional MLS®. IDX information is provided exclusively for consumers’ personal, non-commercial use, that it may not be used for any purpose other than to identify prospective properties consumers may be interested in purchasing. Data is deemed reliable but is not guaranteed accurate by the MLS.
Copyright© 2026 IRMLS. All rights reserved.
Last Updated On: 11/14/26 11:40 AM PST
Walk Score provided by walkscore.com
Copyright© 2026 IRMLS. All rights reserved.
Last Updated On: 11/14/26 11:40 AM PST
Walk Score provided by walkscore.com
This IDX solution is (c) Diverse Solutions 2026.
| SATELLITE VIEW |
| / | |
We respect your online privacy and will never spam you. By submitting this form with your telephone number
you are consenting for Rachel
Henry to contact you even if your name is on a Federal or State
"Do not call List".