
 Twitter
 Facebook
 Email
|
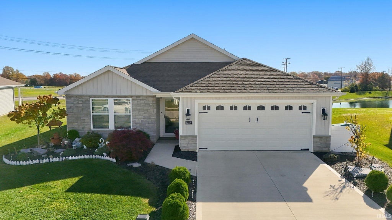
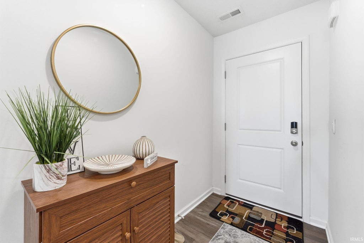
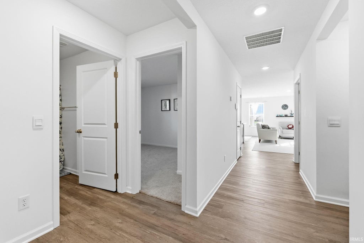
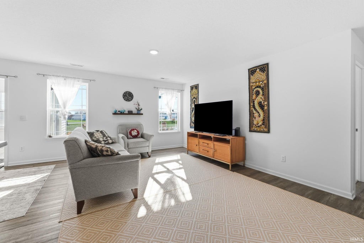
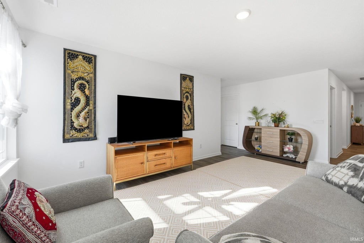
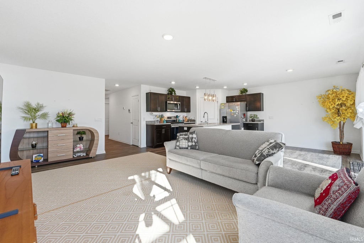
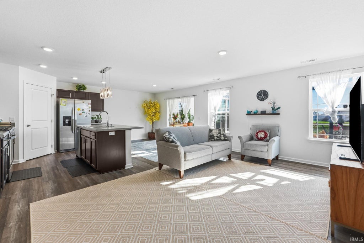
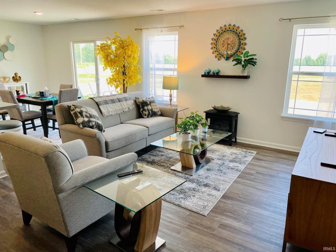
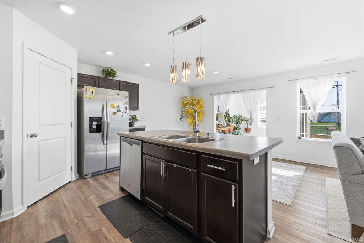
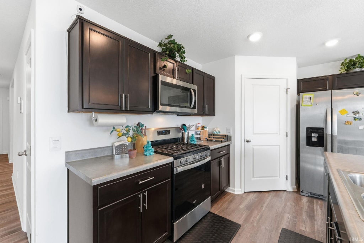
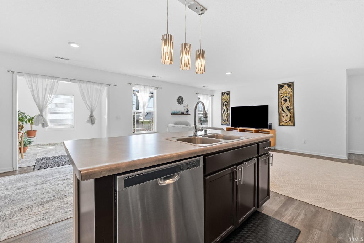
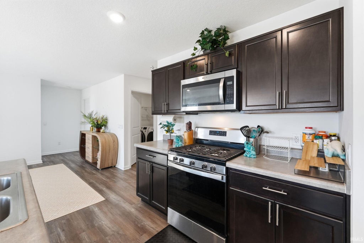
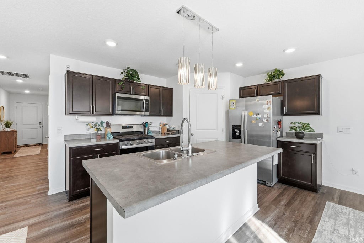
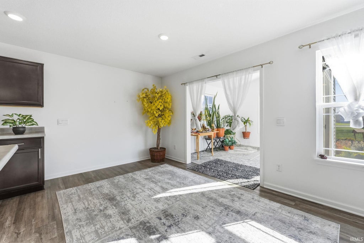
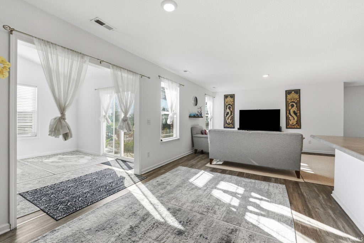
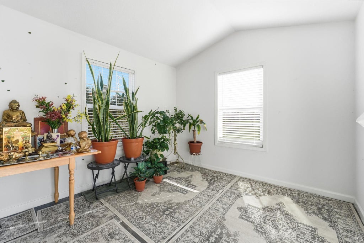
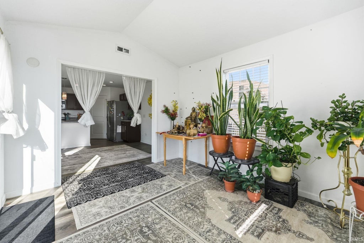
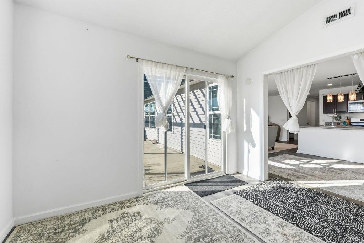
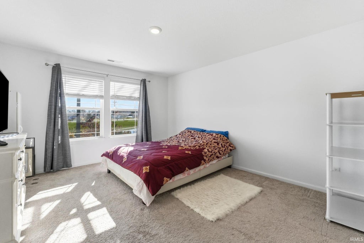
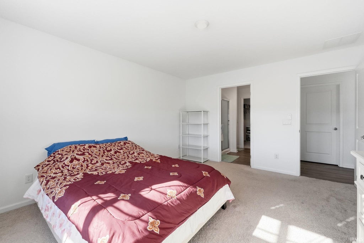
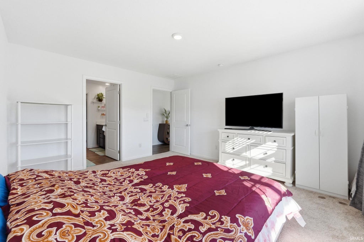
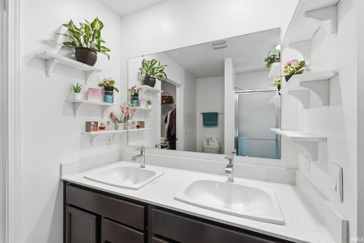
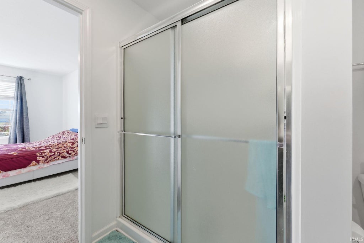
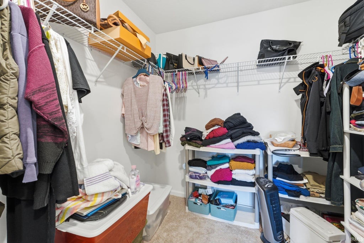
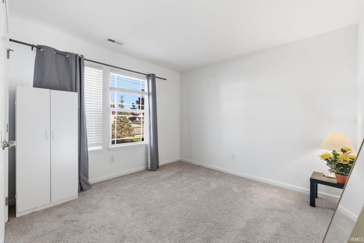
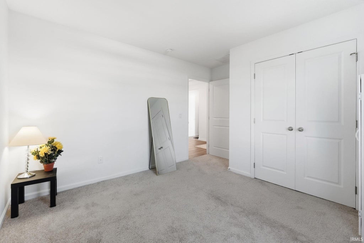
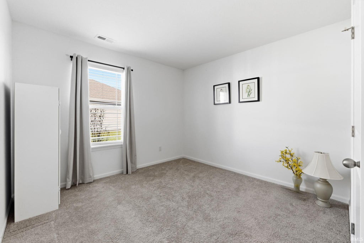
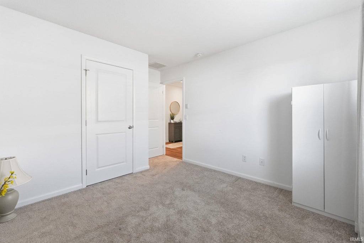
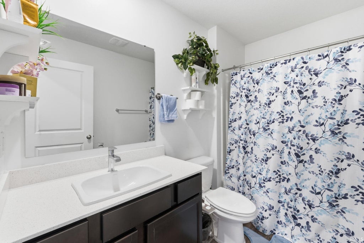
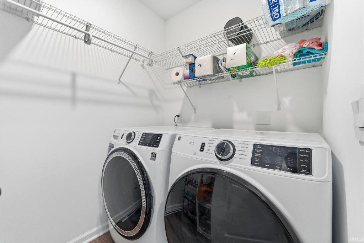
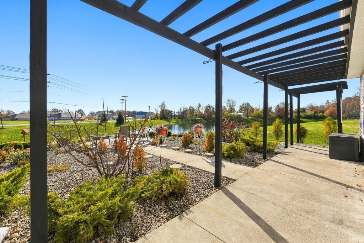
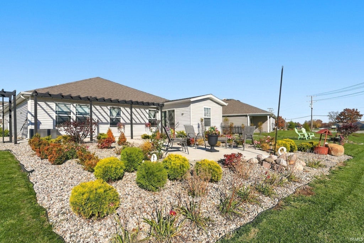
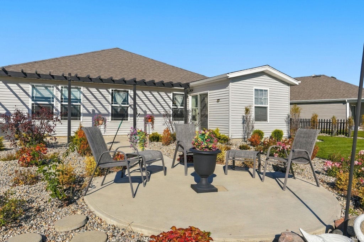
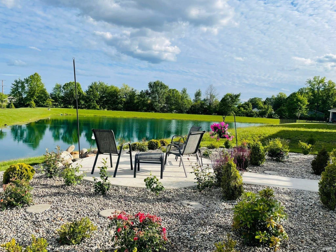
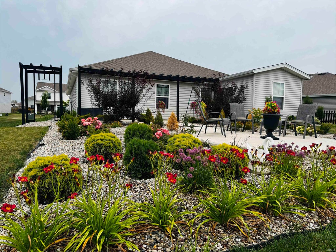
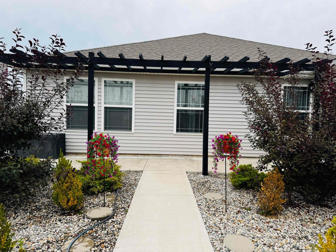
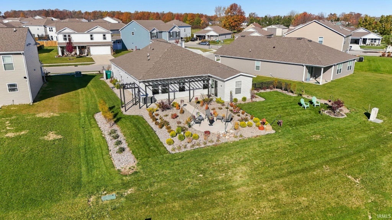
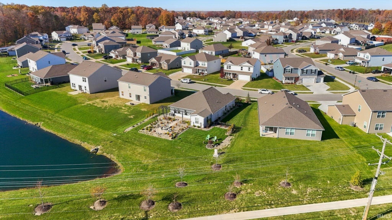
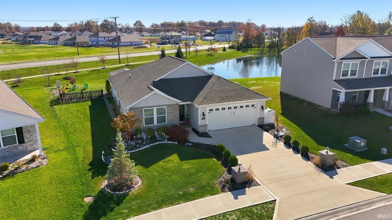
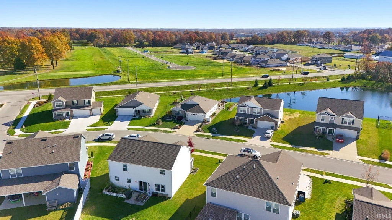
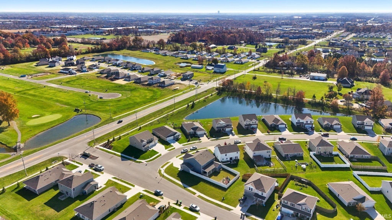

Welcome to modern living in northwest Fort Wayne, offering a peaceful neighborhood atmosphere just minutes from shopping, dining, and city conveniences. Built in 2022, this turn-key ranch features 1,495 finished square feet arranged in a popular split-bedroom floor plan designed for everyday ease and privacy. The inviting living space flows into an open kitchen with ample counter seating, perfect for hosting family and friends. Tucked away on its own side of the home, the spacious primary bedroom serves as a quiet retreat, complete with a private en-suite bathroom and a walk-in closet. Two additional bedrooms and a full bath provide plenty of flexible space for guests, family, or a dedicated home office. Outside, step out back to enjoy relaxing open views from the patio and pergola, surrounded by approximately $40,000 in professionally designed and installed landscaping. Meticulously cared for, the perennial plantings are healthy and simply dormant for the winter season, ready to bloom come spring. To ensure a worry-free first summer of yard and garden care, the seller is also including lawn treatment, insect-control, and rose plant sprays as an added bonus.
| DAYS ON MARKET | 1 | LAST UPDATED | 11/13/2026 |
|---|---|---|---|
| TRACT | Colonial Heights | YEAR BUILT | 2022 |
| GARAGE SPACES | 2.0 | COUNTY | Allen |
| STATUS | Active | PROPERTY TYPE(S) | Single Family |
| School District | Fort Wayne Community |
|---|---|
| Elementary School | Washington |
| Jr. High School | Shawnee |
| High School | Northrop |
| ADDITIONAL DETAILS | |
| AIR | Central Air |
|---|---|
| AIR CONDITIONING | Yes |
| APPLIANCES | Dishwasher, Dryer, Gas Range, Microwave, Refrigerator, Washer |
| CONSTRUCTION | Brick, Vinyl Siding |
| GARAGE | Attached Garage, Yes |
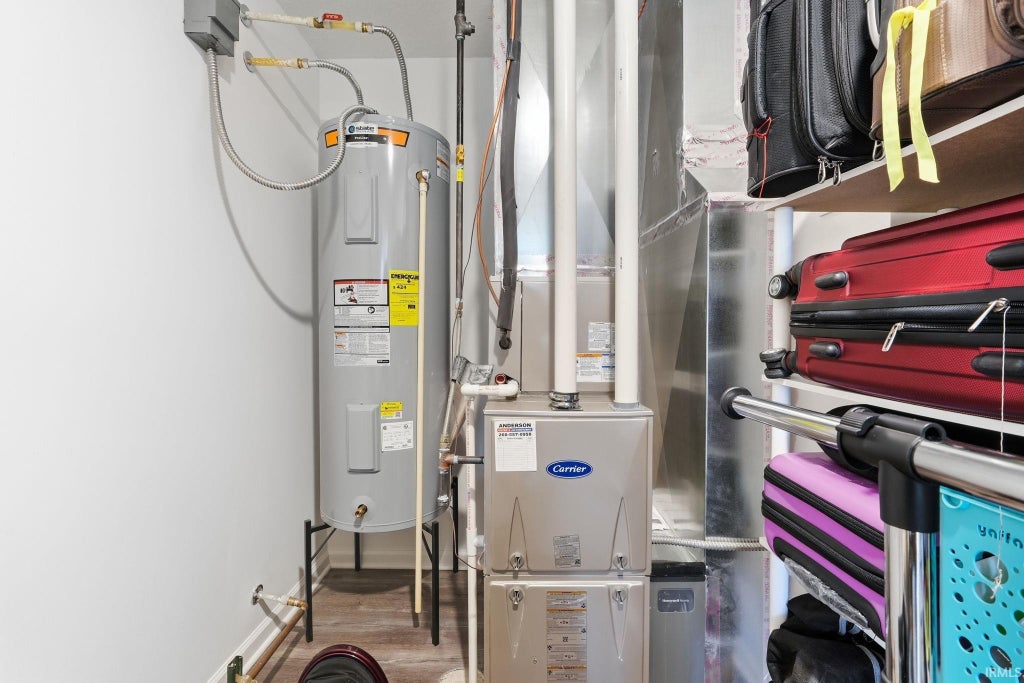
| HEAT | Forced Air, Natural Gas |
| HOA DUES | 420 |
| INTERIOR | Breakfast Bar, Entrance Foyer, Kitchen Island, Laminate Counters, Master Downstairs, Open Floorplan, Walk-In Closet(s) |
| LOT | 8581 sq ft |
| LOT DESCRIPTION | Level |
| LOT DIMENSIONS | 122x70 |
| PARKING | Garage Door Opener, Concrete, Garage, Attached |
| SEWER | Public Sewer |
| STYLE | 1 Level |
| SUBDIVISION | Colonial Heights |
| TAXES | 2122 |
| WATER | Public |
MORTGAGE CALCULATOR
TOTAL MONTHLY PAYMENT
0
P
I
*Estimate only
Listed with Thazin Myo Min, Anthony REALTORS
The data relating to real estate for sale on this web site comes in part from the Internet Data exchange (“IDX”) program of the Indiana Regional MLS®. IDX information is provided exclusively for consumers’ personal, non-commercial use, that it may not be used for any purpose other than to identify prospective properties consumers may be interested in purchasing. Data is deemed reliable but is not guaranteed accurate by the MLS.
Copyright© 2026 IRMLS. All rights reserved.
Last Updated On: 11/14/26 11:40 AM PST
Walk Score provided by walkscore.com
Copyright© 2026 IRMLS. All rights reserved.
Last Updated On: 11/14/26 11:40 AM PST
Walk Score provided by walkscore.com
This IDX solution is (c) Diverse Solutions 2026.
| SATELLITE VIEW |
| / | |
We respect your online privacy and will never spam you. By submitting this form with your telephone number
you are consenting for Rachel
Henry to contact you even if your name is on a Federal or State
"Do not call List".