
 Twitter
 Facebook
 Email
|
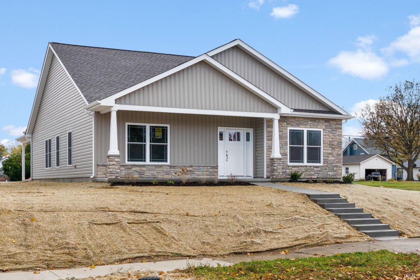
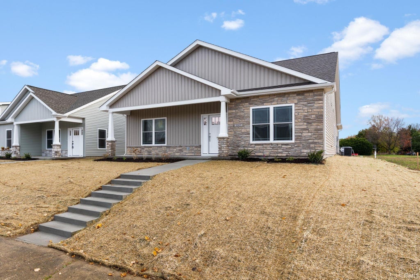
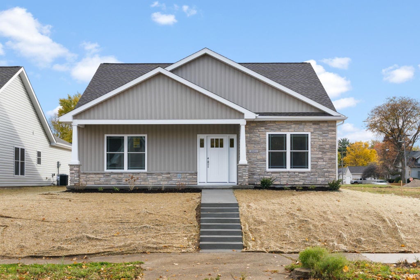
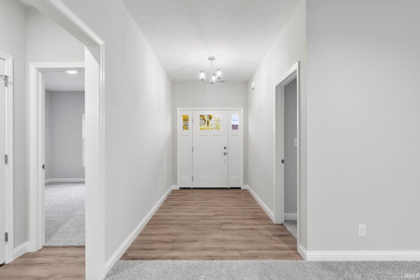
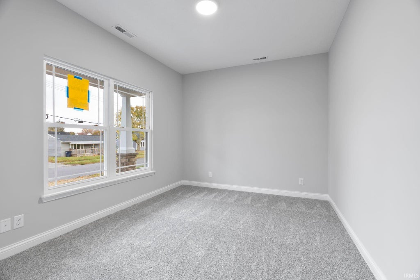
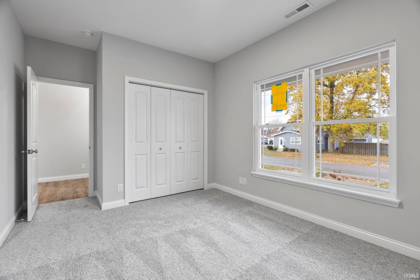
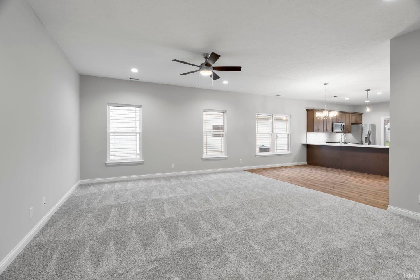

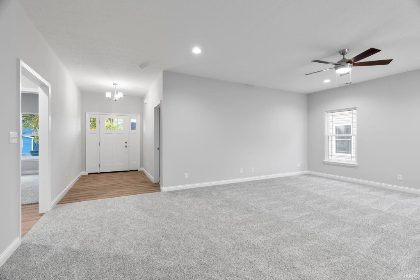
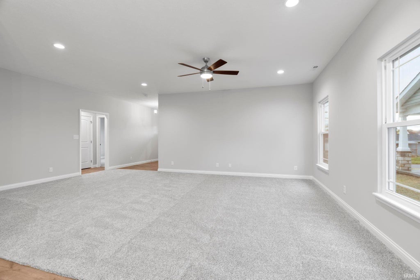
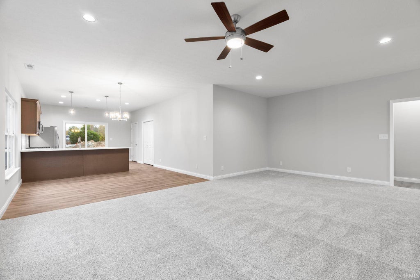
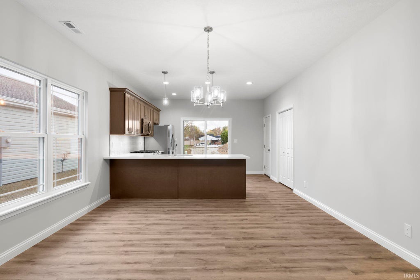
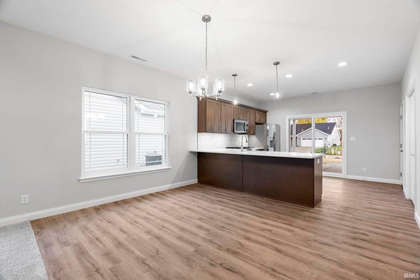
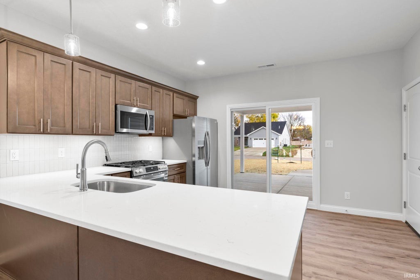
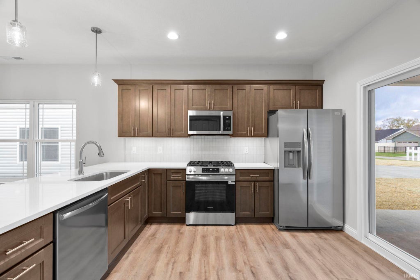
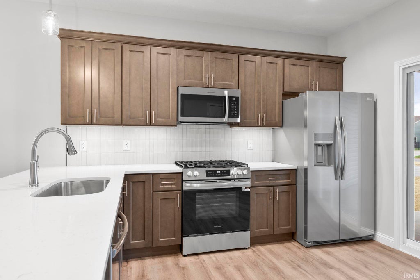
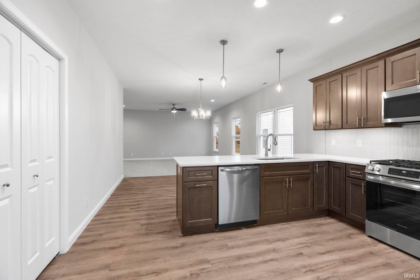
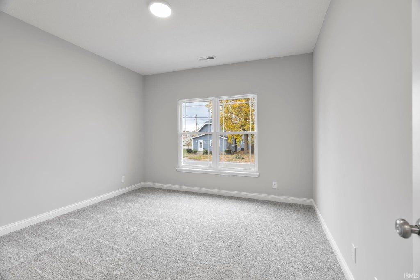
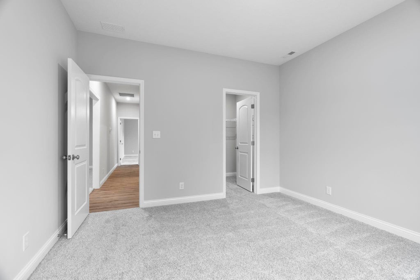
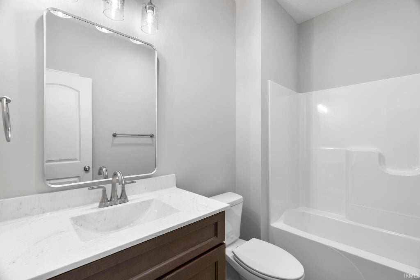
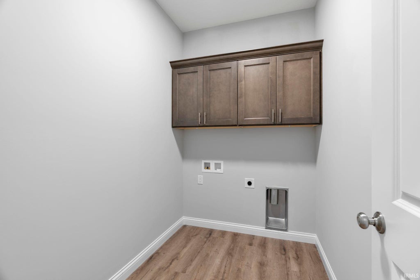
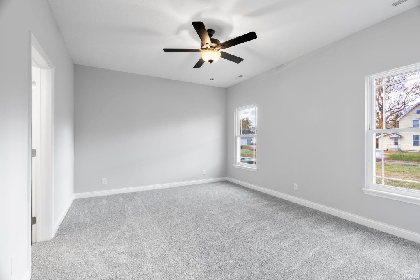
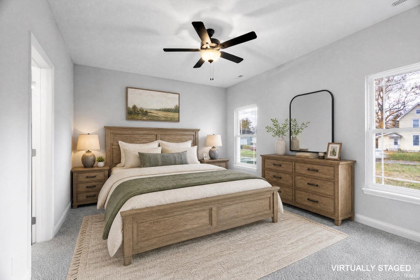
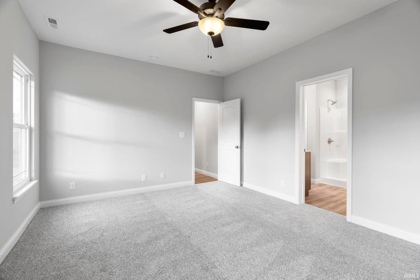
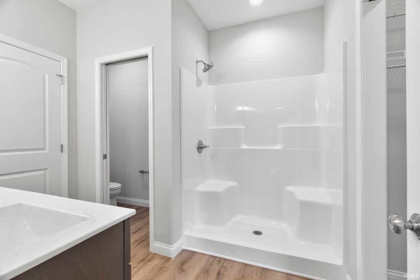
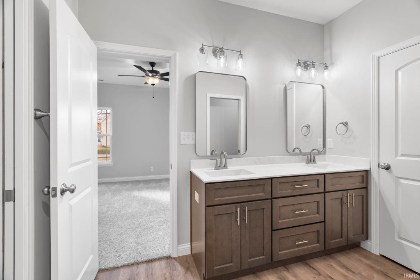
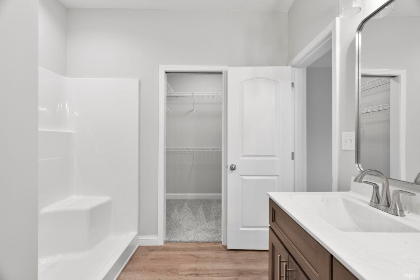
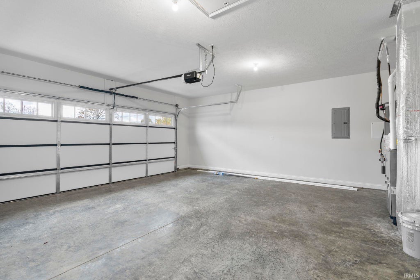
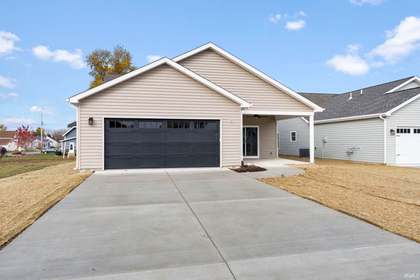
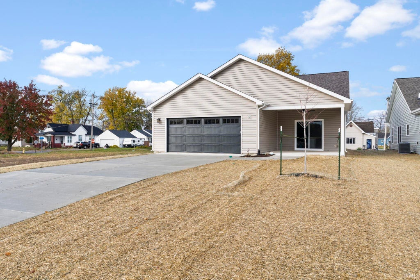
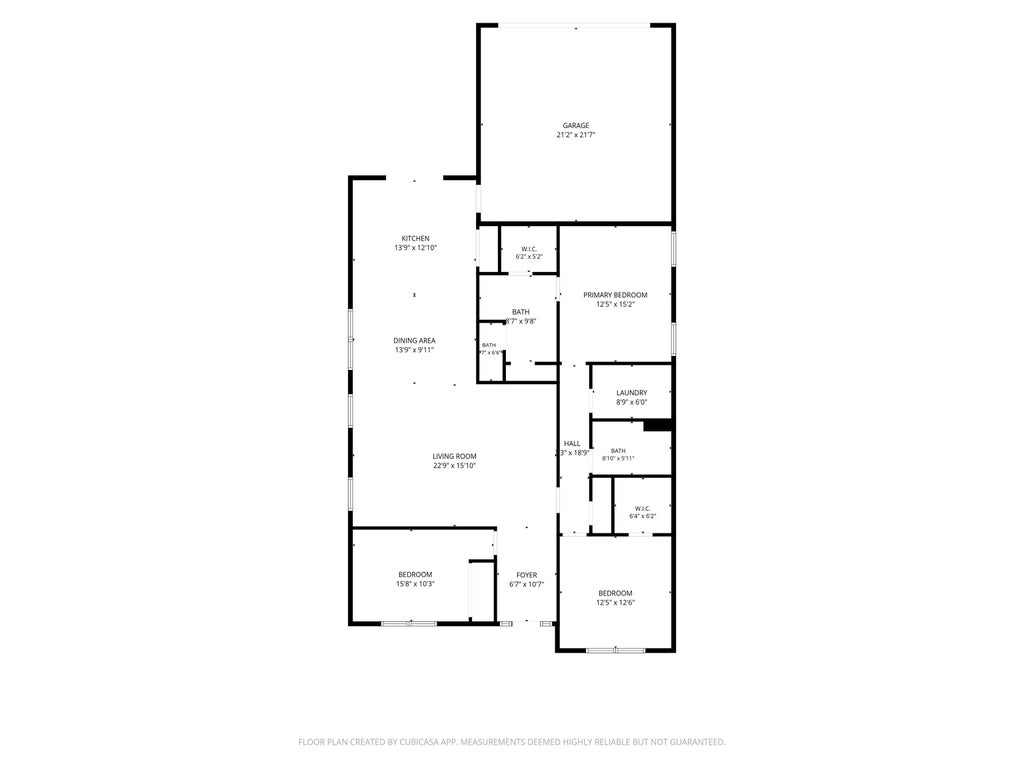

Built by Majestic Homes, the Turner floor plan located in the heart of Frankfort, offers 3 bedrooms, 2 full baths and 1,730 square feet of single-level living. The kitchen features a pantry, breakfast bar and opens to the dining nook and spacious great room. Sliding doors lead from the kitchen to the covered rear porch, making outdoor dining easy. The primary suite is tucked toward the back of the home and features a walk-in closet, dual sinks and a walk-in shower. One of the two additional bedrooms also has a walk-in closet. A separate laundry room and an attached, rear-entry two-car garage with pull-down attic storage add everyday convenience. The covered front porch, Craftsman-style columns, board-and-batten siding and stone accents give the home a welcoming street presence.
| DAYS ON MARKET | 3 | LAST UPDATED | 11/13/2026 |
|---|---|---|---|
| TRACT | Riley School | YEAR BUILT | 2026 |
| GARAGE SPACES | 2.0 | COUNTY | Clinton |
| STATUS | Active | PROPERTY TYPE(S) | Single Family |
| School District | Community Schools of Frankfort |
|---|---|
| Elementary School | Blue Ridge / Green Meadows |
| Jr. High School | Frankfort |
| High School | Frankfort |
| ADDITIONAL DETAILS | |
| AIR | Ceiling Fan(s), Central Air |
|---|---|
| AIR CONDITIONING | Yes |
| APPLIANCES | Dishwasher, Disposal, Gas Range, Gas Water Heater, Microwave, Refrigerator, Water Heater, Water Softener Owned |
| CONSTRUCTION | Stone, Vinyl Siding |
| GARAGE | Attached Garage, Yes |
| HEAT | Forced Air, Natural Gas |
| INTERIOR | Breakfast Bar, Ceiling Fan(s), Entrance Foyer, Master Downstairs, Open Floorplan, Walk-In Closet(s) |
| LOT | 8276 sq ft |
| LOT DESCRIPTION | Landscaped |
| LOT DIMENSIONS | 160x52 |
| PARKING | Garage Door Opener, Concrete, Garage, Attached |
| SEWER | Public Sewer |
| STYLE | 1 Level |
| SUBDIVISION | Riley School |
| UTILITIES | Cable Available, Cable Connected |
| WATER | Public |
MORTGAGE CALCULATOR
TOTAL MONTHLY PAYMENT
0
P
I
*Estimate only
Listed with Ashley Milakis Spencer, Raeco Realty
The data relating to real estate for sale on this web site comes in part from the Internet Data exchange (“IDX”) program of the Indiana Regional MLS®. IDX information is provided exclusively for consumers’ personal, non-commercial use, that it may not be used for any purpose other than to identify prospective properties consumers may be interested in purchasing. Data is deemed reliable but is not guaranteed accurate by the MLS.
Copyright© 2026 IRMLS. All rights reserved.
Last Updated On: 11/16/26 5:39 AM PST
Walk Score provided by walkscore.com
Copyright© 2026 IRMLS. All rights reserved.
Last Updated On: 11/16/26 5:39 AM PST
Walk Score provided by walkscore.com
This IDX solution is (c) Diverse Solutions 2026.
| SATELLITE VIEW |
| / | |
We respect your online privacy and will never spam you. By submitting this form with your telephone number
you are consenting for Rachel
Henry to contact you even if your name is on a Federal or State
"Do not call List".