
 Twitter
 Facebook
 Email
|
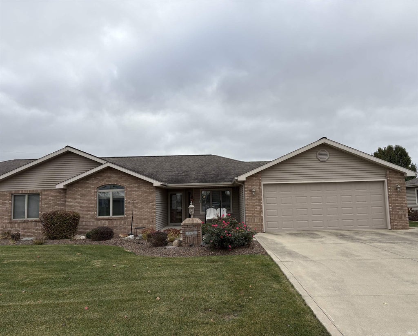
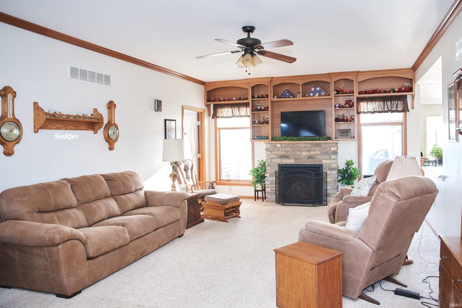
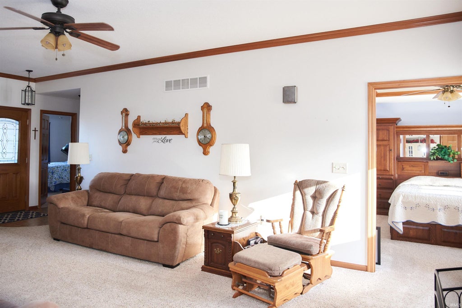
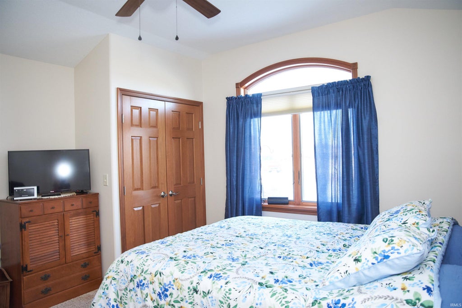
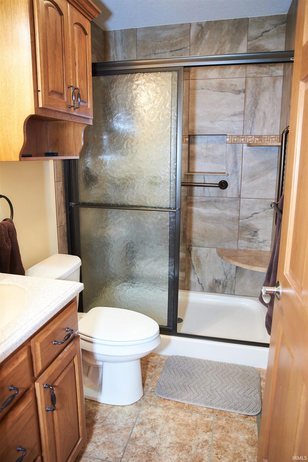
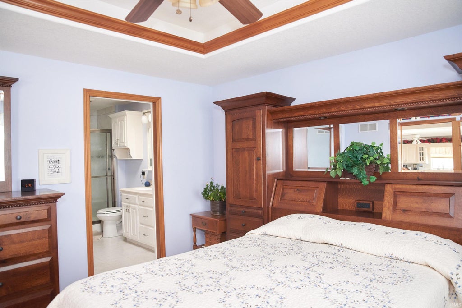
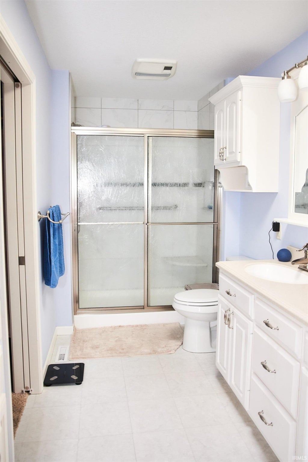
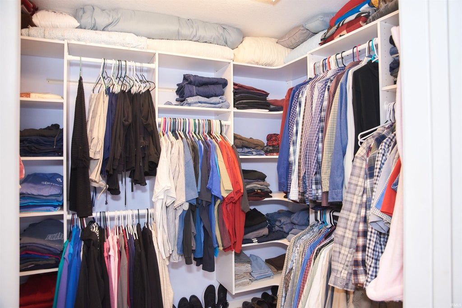
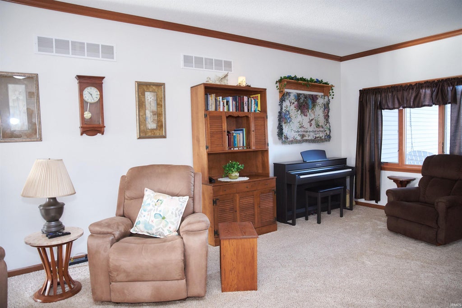
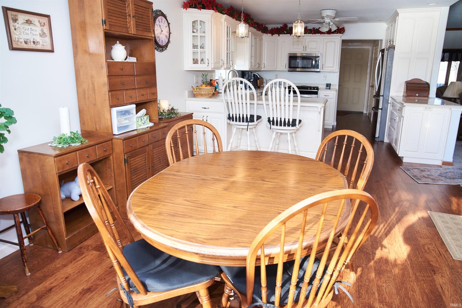
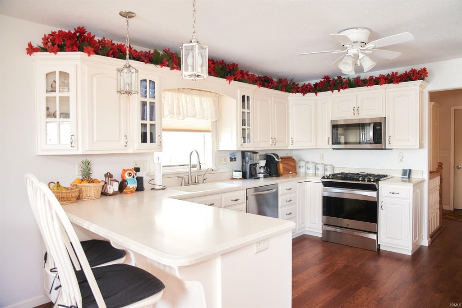
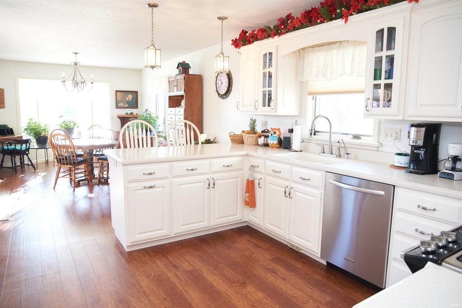
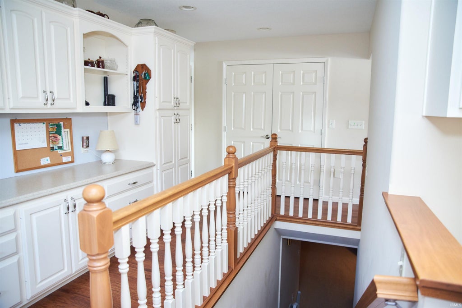
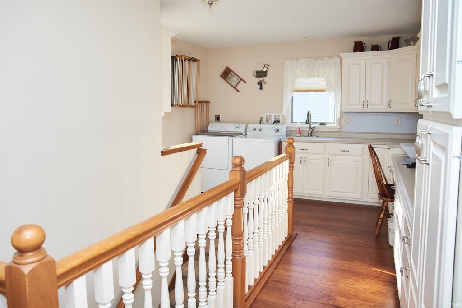
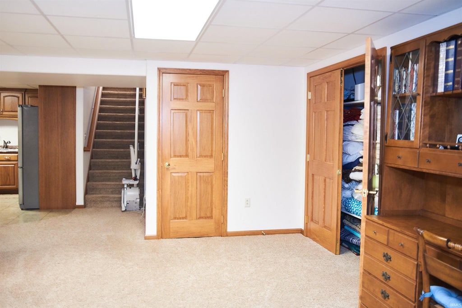
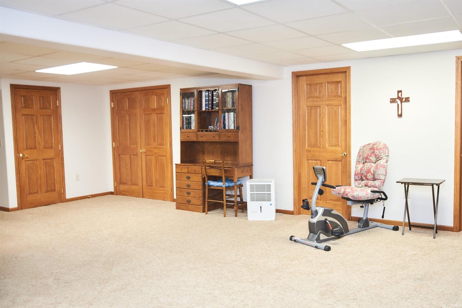
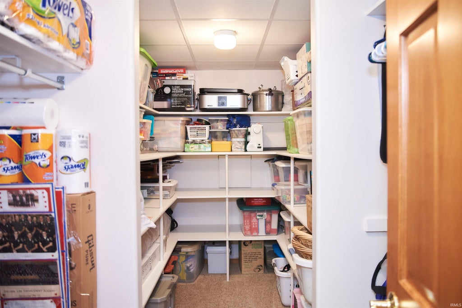
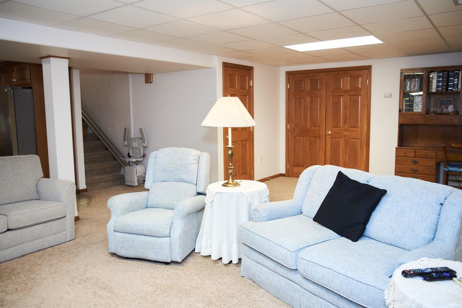
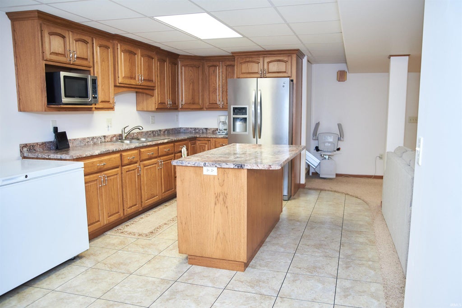
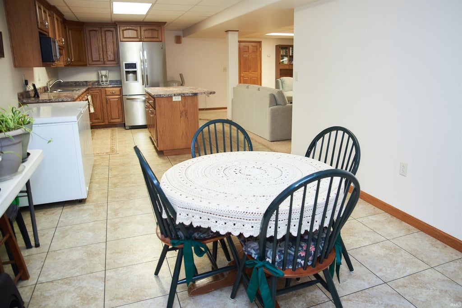
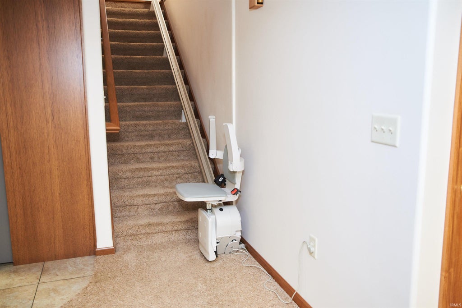
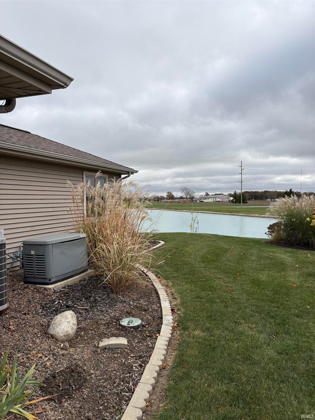
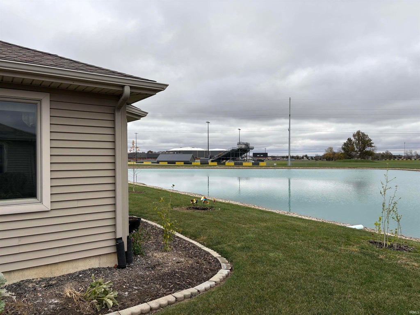
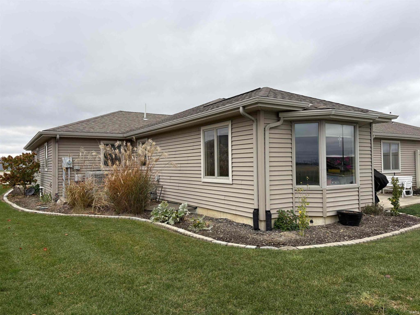
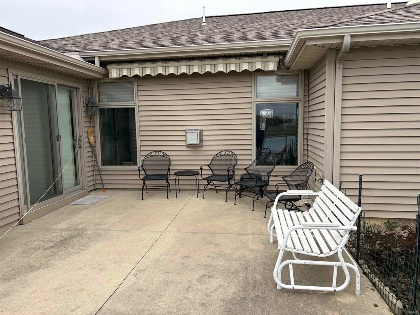
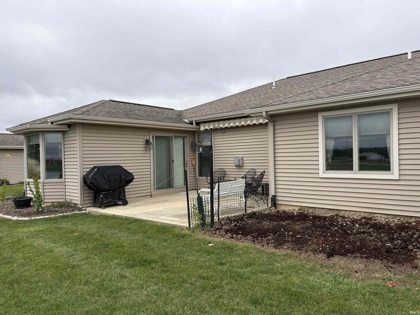

Beautifully Maintained Home with Finished Basement and Lake Views! This well-maintained home offers an abundance of features, storage, and comfortable living space. The main level features two bedrooms and two full bathrooms, beautiful natural oak trim, solid six-panel doors, and plenty of closet and storage space throughout. The home has been freshly painted, providing a clean and inviting feel. One of the standout features is the full finished basement, complete with an additional kitchen and full bathroom, offering excellent space for entertaining, guests, or additional living arrangements. A stair lift will ensure this area can be enjoyed for many years to come. Additional features include a gas fireplace with a Hitzer insert heat pump and a whole home generator, whole-house vacuum system, new water heater, and new above-range microwave. Skylights add natural light to the bathroom. The garage is equally well equipped with a gas heater, floor drains, and large attic access for additional storage. Outside, enjoy the irrigated lawn, maintenance-free exterior, and beautiful patio overlooking the lake, complete with an electric awning for added comfort and shade. Located in a desirable 55+ community with an affordable HOA fee of just $130 per month, this home offers convenient living and a great location directly across the street from South Adams football games. With its spacious finished basement, lake views, extensive storage, and numerous features, this home offers a wonderful opportunity for comfortable living!
| DAYS ON MARKET | 1 | LAST UPDATED | 11/13/2026 |
|---|---|---|---|
| TRACT | Other | YEAR BUILT | 2013 |
| GARAGE SPACES | 2.0 | COUNTY | Adams |
| STATUS | Active | PROPERTY TYPE(S) | Single Family |
| School District | South Adams |
|---|---|
| Elementary School | South Adams |
| Jr. High School | South Adams |
| High School | South Adams |
| ADDITIONAL DETAILS | |
| AIR | Ceiling Fan(s), Central Air |
|---|---|
| AIR CONDITIONING | Yes |
| APPLIANCES | Dishwasher, Electric Range, Microwave, Refrigerator, Washer |
| BASEMENT | Full, Yes |
| CONSTRUCTION | Brick, Vinyl Siding |
| FIREPLACE | Yes |
| GARAGE | Attached Garage, Yes |
| HEAT | Fireplace Insert, Natural Gas |
| INTERIOR | Breakfast Bar, Ceiling Fan(s), Central Vacuum, Master Downstairs, Natural Woodwork, Tray Ceiling(s) |
| LOT | 6534 sq ft |
| LOT DESCRIPTION | Landscaped, Level, Waterfront |
| LOT DIMENSIONS | 61x105 |
| PARKING | Concrete, Off Street, Heated Garage, Garage, Attached |
| SEWER | Public Sewer |
| STYLE | Ranch |
| SUBDIVISION | Other |
| TAXES | 1850.2 |
| WATER | Public |
| WATERFRONT | Yes |
| WATERFRONT DESCRIPTION | Pond |
MORTGAGE CALCULATOR
TOTAL MONTHLY PAYMENT
0
P
I
*Estimate only
Listed with Robert Green, Green Realty Group
The data relating to real estate for sale on this web site comes in part from the Internet Data exchange (“IDX”) program of the Indiana Regional MLS®. IDX information is provided exclusively for consumers’ personal, non-commercial use, that it may not be used for any purpose other than to identify prospective properties consumers may be interested in purchasing. Data is deemed reliable but is not guaranteed accurate by the MLS.
Copyright© 2026 IRMLS. All rights reserved.
Last Updated On: 11/14/26 11:39 AM PST
Walk Score provided by walkscore.com
Copyright© 2026 IRMLS. All rights reserved.
Last Updated On: 11/14/26 11:39 AM PST
Walk Score provided by walkscore.com
This IDX solution is (c) Diverse Solutions 2026.
| SATELLITE VIEW |
| / | |
We respect your online privacy and will never spam you. By submitting this form with your telephone number
you are consenting for Rachel
Henry to contact you even if your name is on a Federal or State
"Do not call List".