
 Twitter
 Facebook
 Email
|
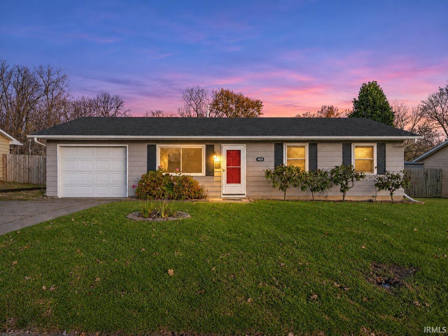
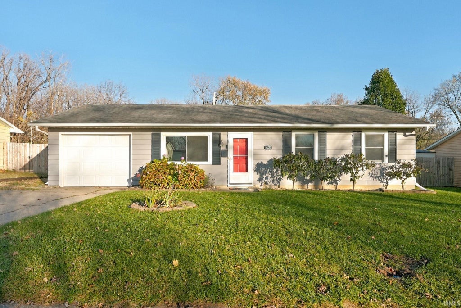
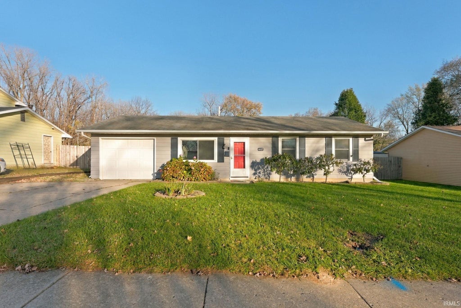
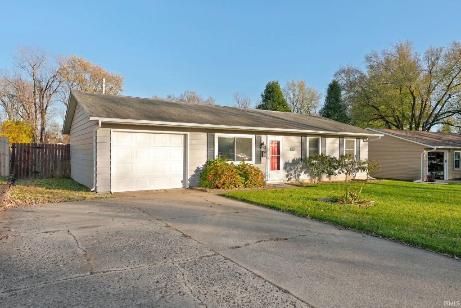
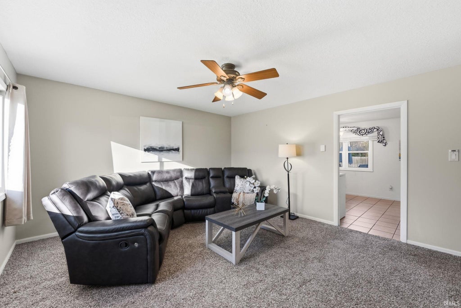
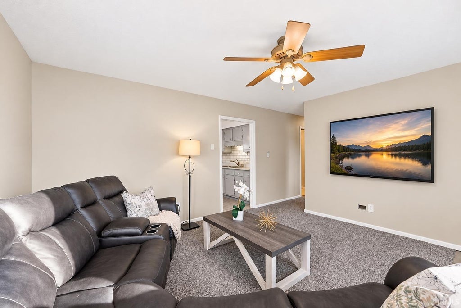
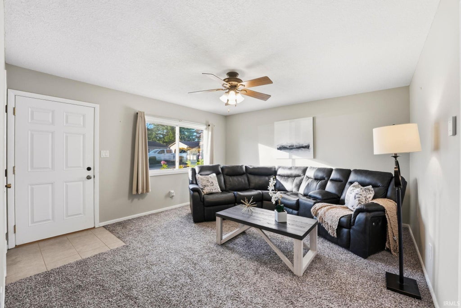
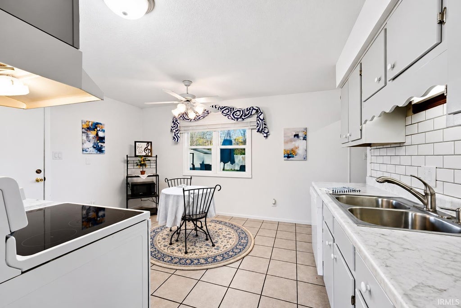

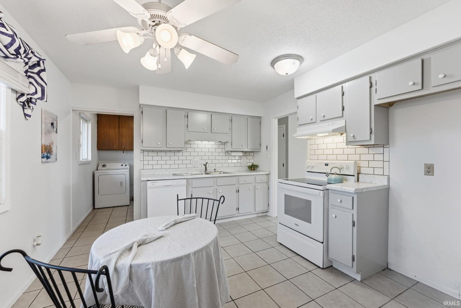
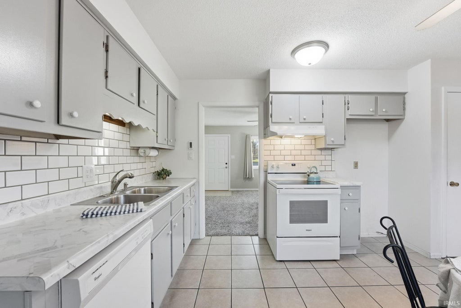
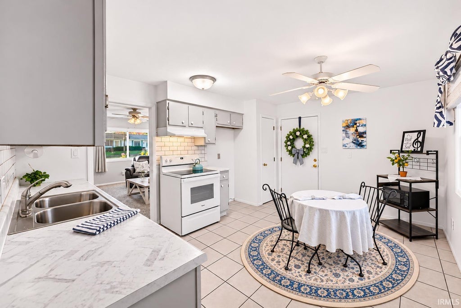
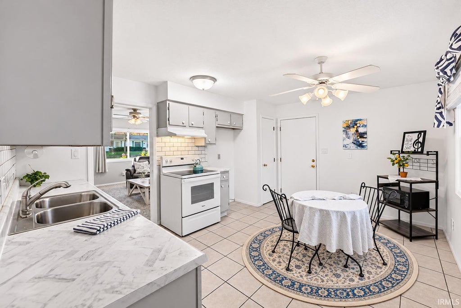
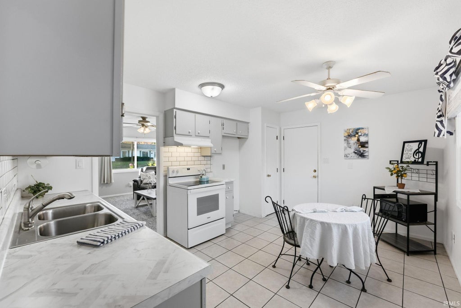


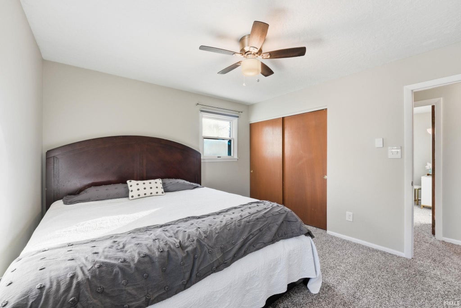

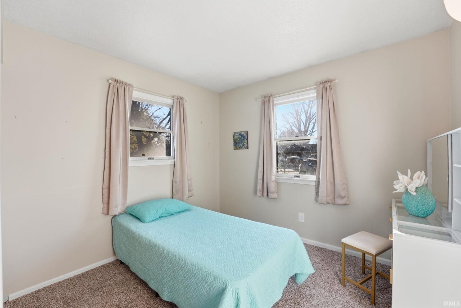

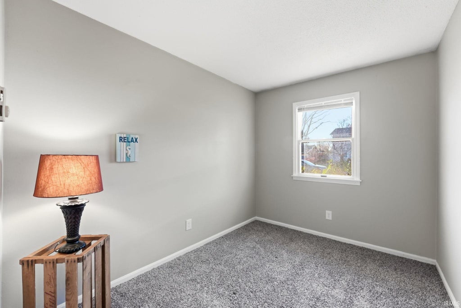
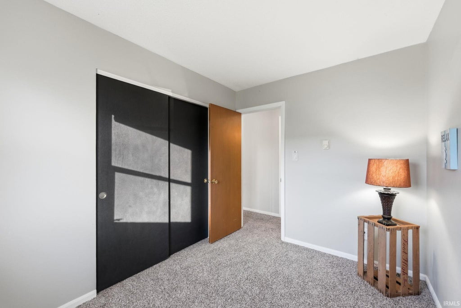
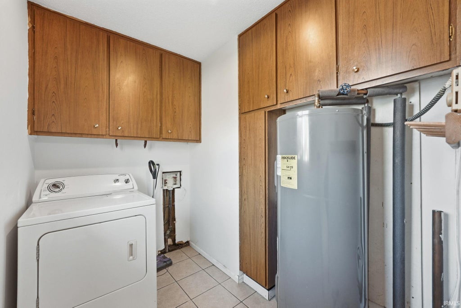
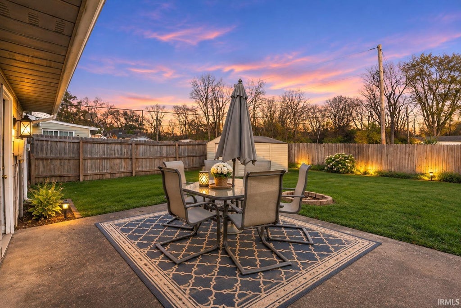
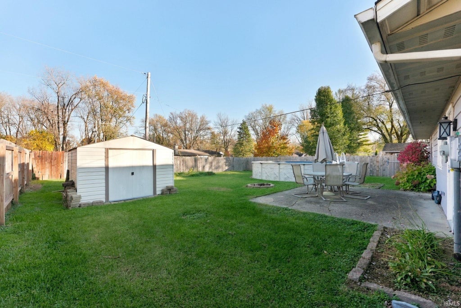
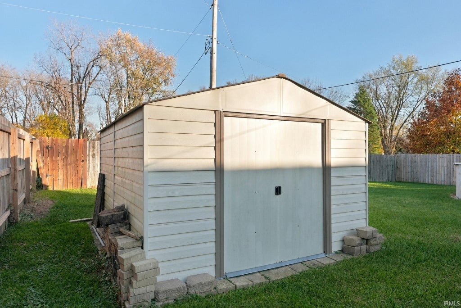
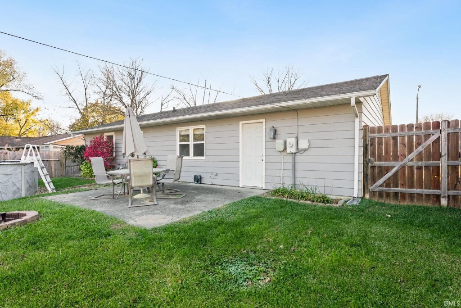
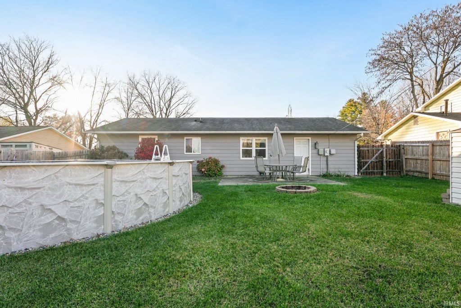
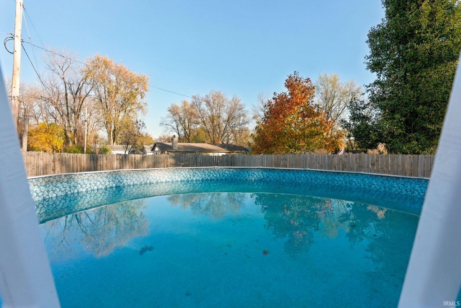
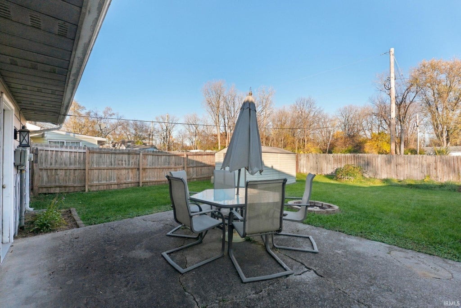
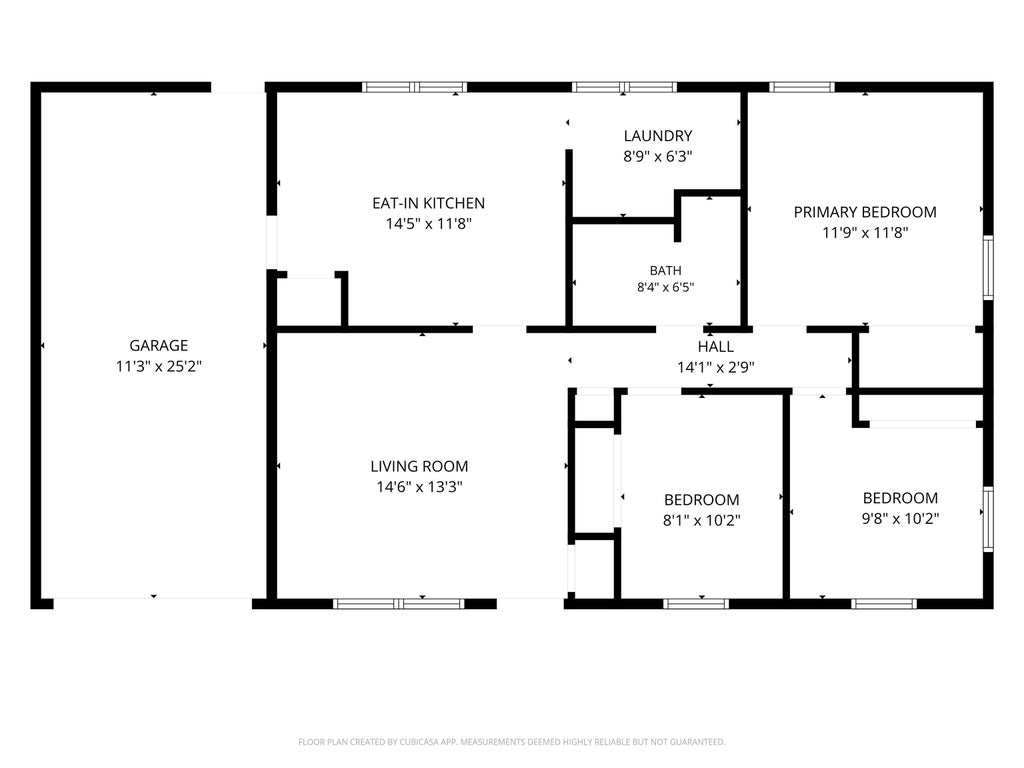

Comfortable living and inviting spaces await at 4629 Kekionga Drive, where charm and everyday convenience come together! Situated in a quiet, peaceful neighborhood, this move-in-ready 3-bedroom, 1-bathroom ranch offers a comfortable layout with inviting spaces both inside and out. Step into the bright and cozy living room, where soft carpeting, neutral tones, and a large front window create a warm atmosphere with plenty of natural light. Just beyond, the eat-in kitchen features light gray cabinetry, white subway tile backsplash, spacious countertops, and tile flooring with a window overlooking the backyard. A convenient laundry area with additional cabinetry is located just off the kitchen. Down the hall, you'll find three comfortably sized bedrooms featuring carpeting, natural light, and closet space, along with a full bathroom. Outside, the spacious fenced backyard offers plenty to enjoy, including a 28-foot above-ground pool, concrete patio, fire pit area, and storage shed. An attached one-car garage and driveway provide additional convenience, while two included A/C units add to the home's appeal. With its comfortable interior and outdoor spaces perfect for relaxing or entertaining, this home offers a wonderful place to make lasting memories. Schedule your showing today!
| DAYS ON MARKET | 1 | LAST UPDATED | 11/13/2026 |
|---|---|---|---|
| TRACT | Kekionga Estates | YEAR BUILT | 1972 |
| GARAGE SPACES | 1.0 | COUNTY | Allen |
| STATUS | Active | PROPERTY TYPE(S) | Single Family |
| School District | Fort Wayne Community |
|---|---|
| Elementary School | Waynedale |
| Jr. High School | Portage |
| High School | Wayne |
| ADDITIONAL DETAILS | |
| AIR | Window Unit(s) |
|---|---|
| AIR CONDITIONING | Yes |
| APPLIANCES | Dryer, Electric Range |
| CONSTRUCTION | Vinyl Siding |
| GARAGE | Attached Garage, Yes |
| HEAT | Ceiling, Electric |
| LOT | 7841 sq ft |
| LOT DESCRIPTION | Level |
| LOT DIMENSIONS | 65x120 |
| PARKING | Attached |
| POOL | Yes |
| POOL DESCRIPTION | Above Ground |
| SEWER | Public Sewer |
| STYLE | 1 Level |
| SUBDIVISION | Kekionga Estates |
| TAXES | 1345.38 |
| WATER | Public |
MORTGAGE CALCULATOR
TOTAL MONTHLY PAYMENT
0
P
I
*Estimate only
Listed with Nancy Weigelt, Uptown Realty Group, Cell: 260-615-5027
The data relating to real estate for sale on this web site comes in part from the Internet Data exchange (“IDX”) program of the Indiana Regional MLS®. IDX information is provided exclusively for consumers’ personal, non-commercial use, that it may not be used for any purpose other than to identify prospective properties consumers may be interested in purchasing. Data is deemed reliable but is not guaranteed accurate by the MLS.
Copyright© 2026 IRMLS. All rights reserved.
Last Updated On: 11/14/26 11:39 AM PST
Walk Score provided by walkscore.com
Copyright© 2026 IRMLS. All rights reserved.
Last Updated On: 11/14/26 11:39 AM PST
Walk Score provided by walkscore.com
This IDX solution is (c) Diverse Solutions 2026.
| SATELLITE VIEW |
| / | |
We respect your online privacy and will never spam you. By submitting this form with your telephone number
you are consenting for Rachel
Henry to contact you even if your name is on a Federal or State
"Do not call List".