
 Twitter
 Facebook
 Email
|
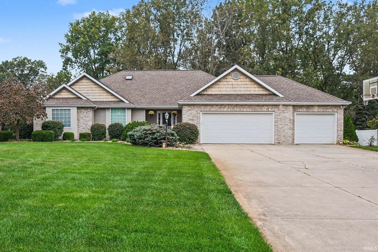
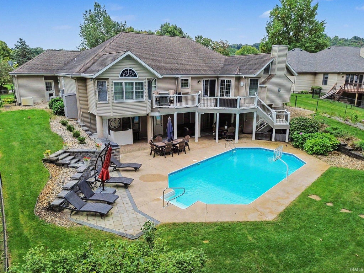
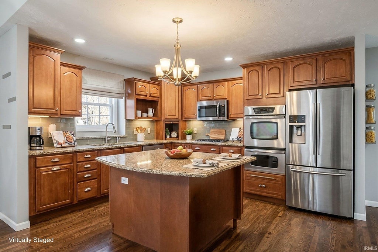
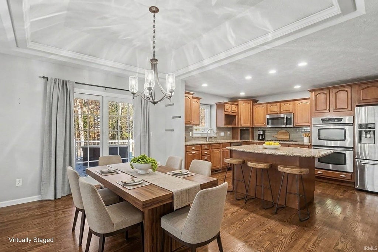
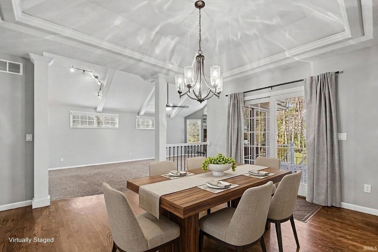
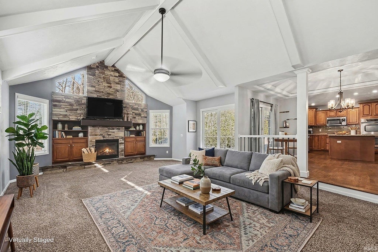
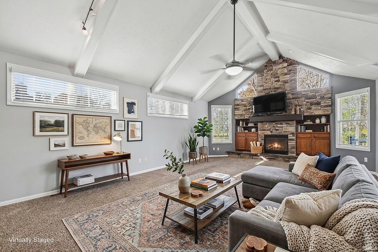
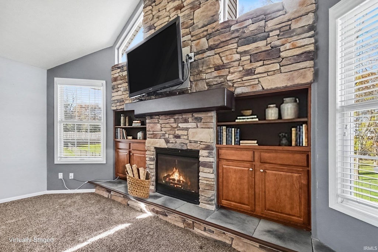
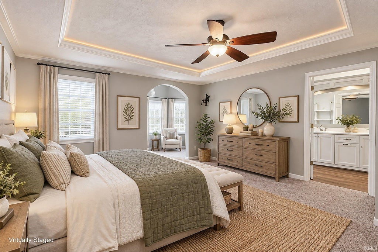
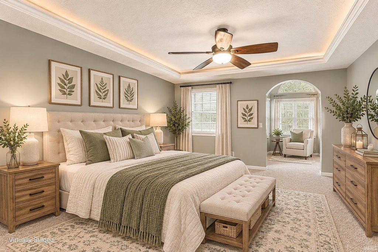
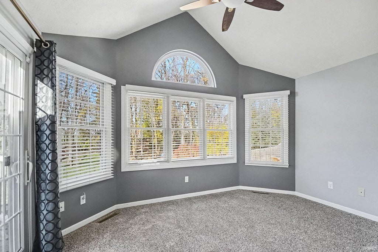
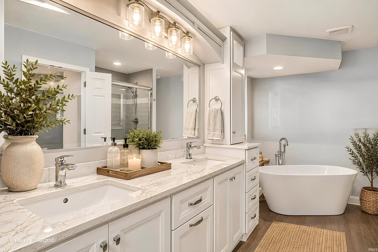
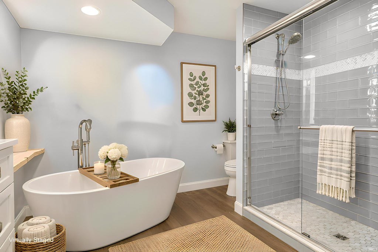
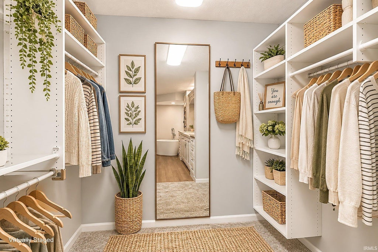
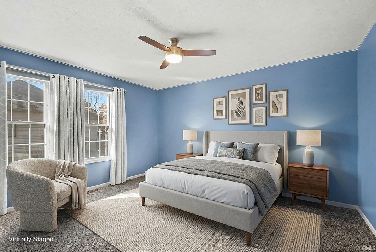
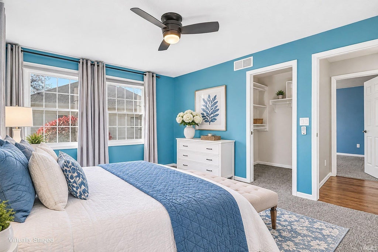
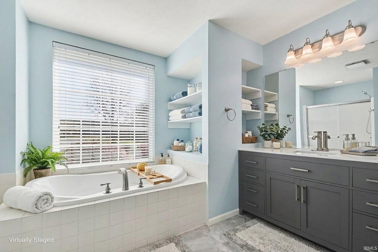
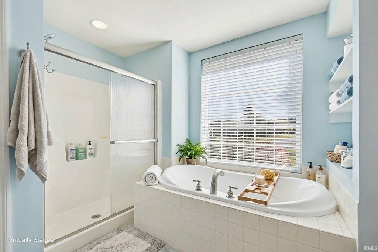
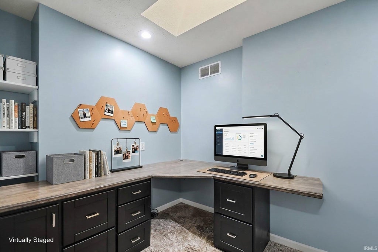
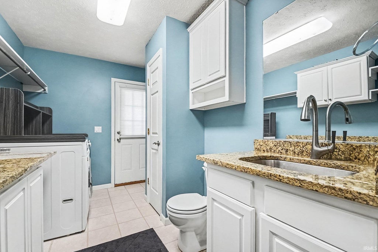
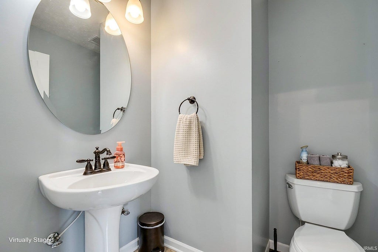
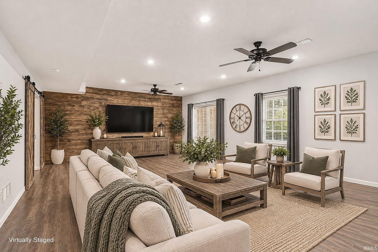
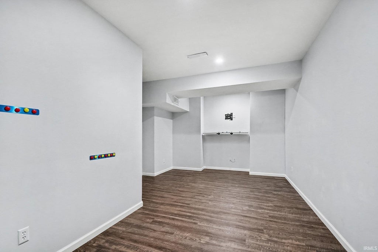
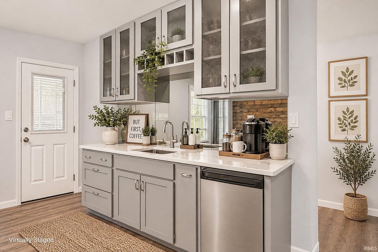
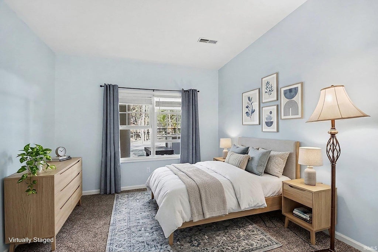
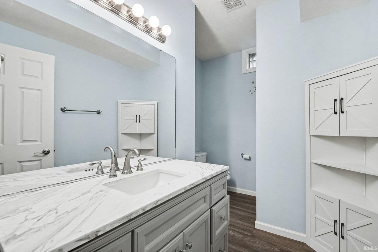
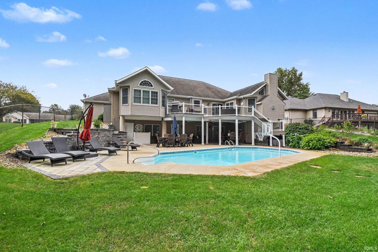
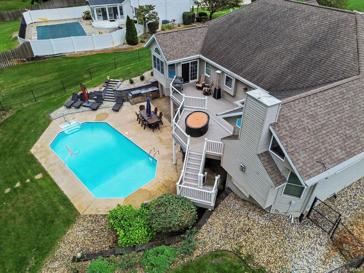
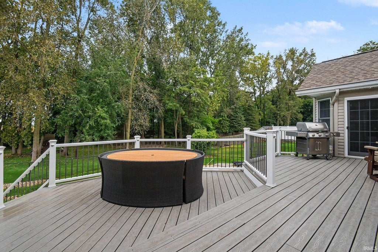
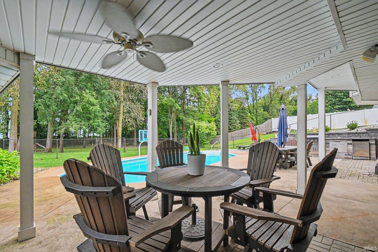
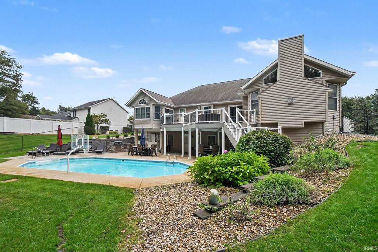
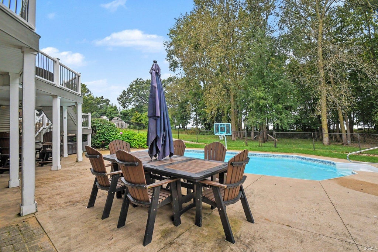
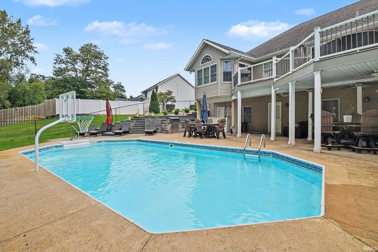
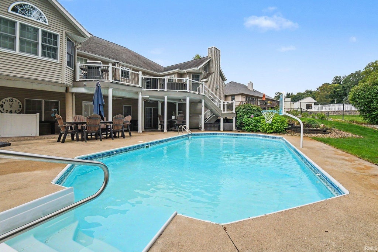
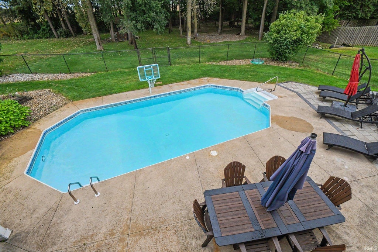

Welcome To Your Private Luxury Oasis In The Highly Sought-After Middlebury School District! This Stunning 4-Bedroom Ranch With A Fully Finished Lower-Level Walkout Is An Entertainer's Dream, Packed With Premium Updates And Ready For You To Move Right In. ?Step Inside To Find Gleaming Refinished Hardwood Floors, Abundant Natural Light From Updated Windows, And A Beautifully Refreshed Kitchen Featuring Newer Granite Countertops And A Custom Backsplash. The Spacious Primary Suite Is A True Everyday Retreat, Complete With A Private Sitting Room, Direct Access To The Deck, And A Stunningly Updated Master Bathroom. ?The Lower Level, Entirely Remodeled In 2019, Is Built For Hosting And Relaxing. It Features Stylish Plank Flooring, A Massive Family Room, A Flexible Bonus Room Hidden Behind A Sliding Barn Door, A 4th Bedroom, And A Chic Wet Bar Accented With Quartz Countertops And An Adjacent Full Bath. ?Step Through The Newer Anderson Sliding Glass Doors To Discover Your Ultimate Backyard Resort. Overlooking A Sprawling, Private Yard, The Outdoor Living Space Includes A Covered Trex Deck And A Fantastic Built-In Grill For Summer Cookouts. The Centerpiece Is The Beautiful Inground Pool, Elegantly Framed By New Retaining Walls, And A Cozy Firepit Area. Newer Furnace And Features A 3 Zone A/C System. * Some photos have been virtually staged.
| DAYS ON MARKET | 1 | LAST UPDATED | 11/13/2026 |
|---|---|---|---|
| TRACT | Whispering Valley | YEAR BUILT | 2004 |
| GARAGE SPACES | 3.0 | COUNTY | Elkhart |
| STATUS | Active | PROPERTY TYPE(S) | Single Family |
| School District | Middlebury Community Schools |
|---|---|
| Elementary School | Orchard View |
| Jr. High School | Northridge |
| High School | Northridge |
| ADDITIONAL DETAILS | |
| AIR | Ceiling Fan(s), Central Air |
|---|---|
| AIR CONDITIONING | Yes |
| APPLIANCES | Dishwasher, Disposal, Dryer, Gas Cooktop, Gas Water Heater, Microwave, Refrigerator, Washer, Water Heater, Water Purifier, Water Softener Owned |
| BASEMENT | Sump Pump, Walk-Out Access, Yes |
| CONSTRUCTION | Brick, Cedar |
| FIREPLACE | Yes |
| GARAGE | Attached Garage, Yes |
| HEAT | Forced Air |
| INTERIOR | Beamed Ceilings, Ceiling Fan(s), Stone Counters, Vaulted Ceiling(s) |
| LOT | 0.8402 acre(s) |
| LOT DESCRIPTION | Wooded |
| LOT DIMENSIONS | 100x366 |
| PARKING | Attached |
| SEWER | Septic Tank |
| STYLE | 1 Level |
| SUBDIVISION | Whispering Valley |
| TAXES | 5062 |
| WATER | Private, Well |
MORTGAGE CALCULATOR
TOTAL MONTHLY PAYMENT
0
P
I
*Estimate only
Listed with Jason Mast, Snyder Strategy Realty Inc., Cell: 574-354-0590
The data relating to real estate for sale on this web site comes in part from the Internet Data exchange (“IDX”) program of the Indiana Regional MLS®. IDX information is provided exclusively for consumers’ personal, non-commercial use, that it may not be used for any purpose other than to identify prospective properties consumers may be interested in purchasing. Data is deemed reliable but is not guaranteed accurate by the MLS.
Copyright© 2026 IRMLS. All rights reserved.
Last Updated On: 11/14/26 11:39 AM PST
Walk Score provided by walkscore.com
Copyright© 2026 IRMLS. All rights reserved.
Last Updated On: 11/14/26 11:39 AM PST
Walk Score provided by walkscore.com
This IDX solution is (c) Diverse Solutions 2026.
| SATELLITE VIEW |
| / | |
We respect your online privacy and will never spam you. By submitting this form with your telephone number
you are consenting for Rachel
Henry to contact you even if your name is on a Federal or State
"Do not call List".