
 Twitter
 Facebook
 Email
|


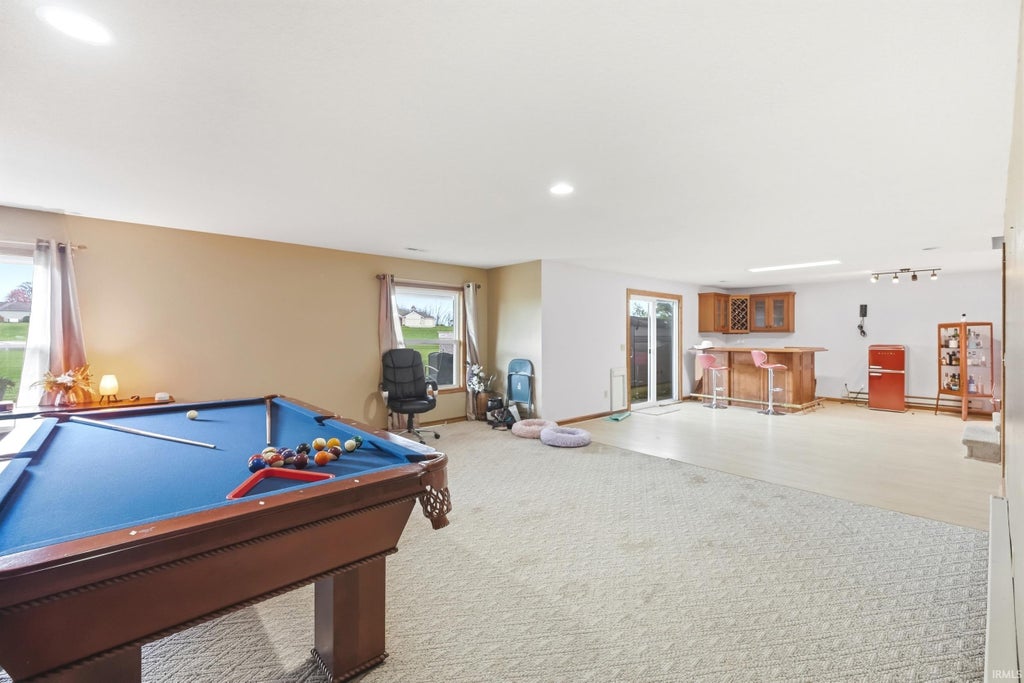


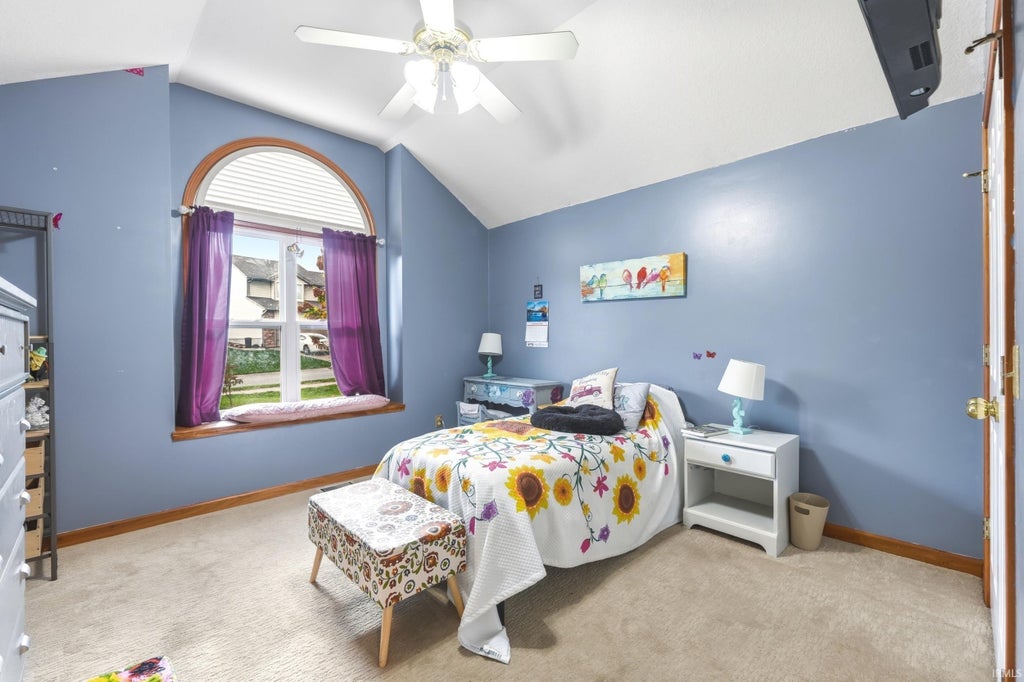


Fall in love at the front door and welcome home to this beautiful ranch with a full walkout basement, ideally situated along the first hole of Eagle Glen Golf Course. Enjoy gorgeous golf course views and extensive deck and patio areas to enjoy the great outdoors. Swim spa is also included!! This home offers both privacy and accessibility off of the US 30 corridor. The main level features a spacious great room with fireplace and large windows creating a warm and inviting atmosphere. The kitchen offers an abundance of cabinetry, breakfast bar, recessed lighting and all appliances included. The primary suite features vaulted ceilings, double-sink vanity, a separate shower, and a relaxing soaking tub. Enjoy your morning coffee or evening relaxation on the private upper-level patio overlooking the golf course. The full walkout lower level provides tremendous additional living space including bar, game and television areas. Additional bedroom is also located in this level. Beautiful landscaping, a three car garage and golf course setting make this home one you won't want to miss.
| DAYS ON MARKET | 1 | LAST UPDATED | 11/13/2026 |
|---|---|---|---|
| TRACT | Eagle Glen | YEAR BUILT | 1995 |
| GARAGE SPACES | 3.0 | COUNTY | Whitley |
| STATUS | Active | PROPERTY TYPE(S) | Single Family |
| School District | Whitley CO Cons Schools |
|---|---|
| Elementary School | Coesse |
| Jr. High School | Indian Springs |
| High School | Columbia City |
| ADDITIONAL DETAILS | |
| AIR | Ceiling Fan(s), Central Air |
|---|---|
| AIR CONDITIONING | Yes |
| APPLIANCES | Dishwasher, Disposal, Dryer, Electric Oven, Gas Range, Gas Water Heater, Microwave, Refrigerator, Washer, Water Heater |
| BASEMENT | Finished, Full, Walk-Out Access, Yes |
| CONSTRUCTION | Brick, Vinyl Siding |
| FIREPLACE | Yes |
| GARAGE | Attached Garage, Yes |
| HEAT | Forced Air |
| HOA DUES | 100 |
| INTERIOR | Ceiling Fan(s), Eat-In Kitchen, Entrance Foyer, Master Downstairs, Walk-In Closet(s) |
| LOT | 0.3 acre(s) |
| LOT DESCRIPTION | Landscaped, On Golf Course |
| LOT DIMENSIONS | 110 x 120 |
| PARKING | Garage Door Opener, Concrete, Garage, Attached |
| SEWER | Public Sewer |
| STYLE | Ranch |
| SUBDIVISION | Eagle Glen |
| TAXES | 3300 |
| WATER | Public |
MORTGAGE CALCULATOR
TOTAL MONTHLY PAYMENT
0
P
I
*Estimate only
Listed with David Springer, Mike Thomas Assoc., Inc, Cell: 260-710-0482
The data relating to real estate for sale on this web site comes in part from the Internet Data exchange (“IDX”) program of the Indiana Regional MLS®. IDX information is provided exclusively for consumers’ personal, non-commercial use, that it may not be used for any purpose other than to identify prospective properties consumers may be interested in purchasing. Data is deemed reliable but is not guaranteed accurate by the MLS.
Copyright© 2026 IRMLS. All rights reserved.
Last Updated On: 11/14/26 11:39 AM PST
Walk Score provided by walkscore.com
Copyright© 2026 IRMLS. All rights reserved.
Last Updated On: 11/14/26 11:39 AM PST
Walk Score provided by walkscore.com
This IDX solution is (c) Diverse Solutions 2026.
| SATELLITE VIEW |
| / | |
We respect your online privacy and will never spam you. By submitting this form with your telephone number
you are consenting for Rachel
Henry to contact you even if your name is on a Federal or State
"Do not call List".