
 Twitter
 Facebook
 Email
|

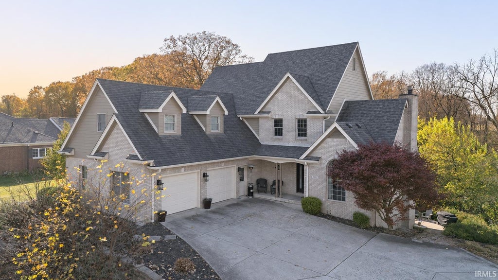
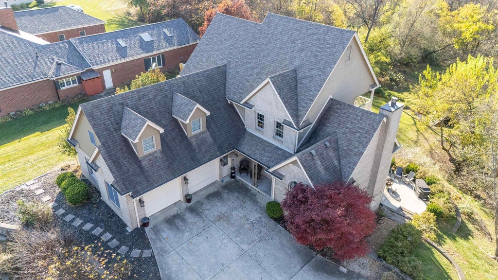

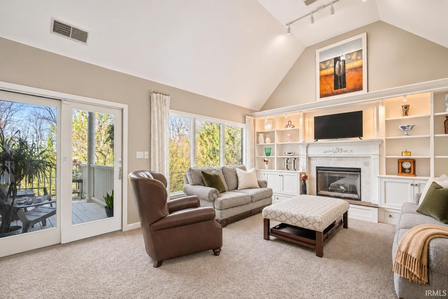
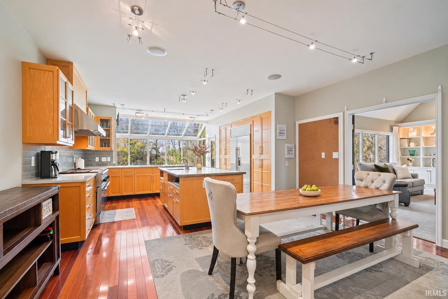
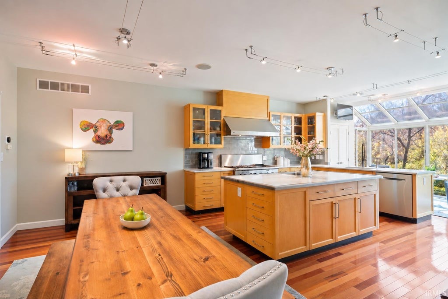

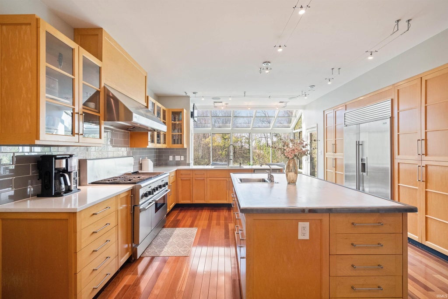
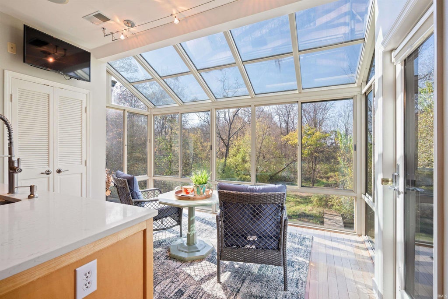
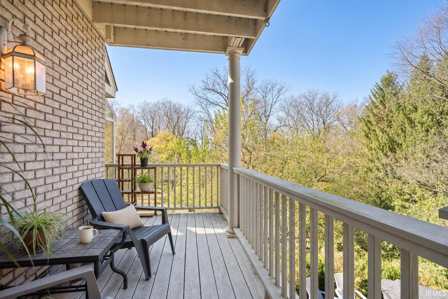
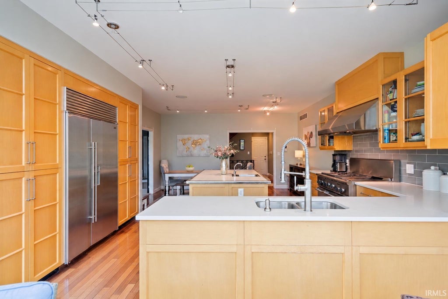


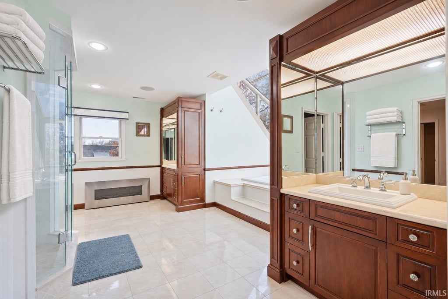
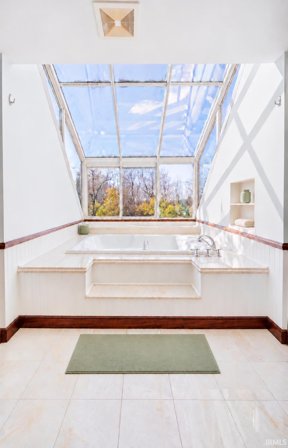
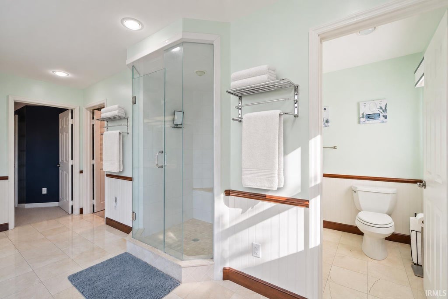
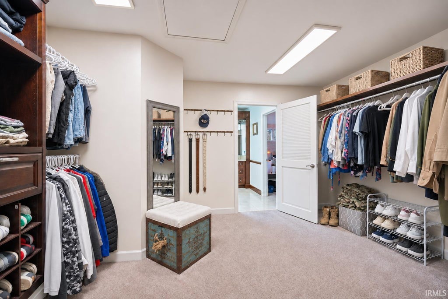
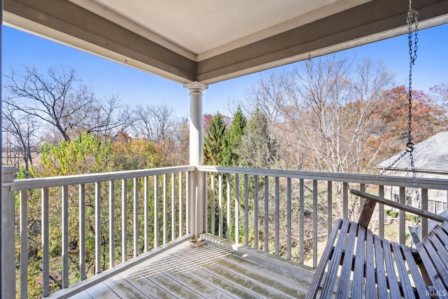

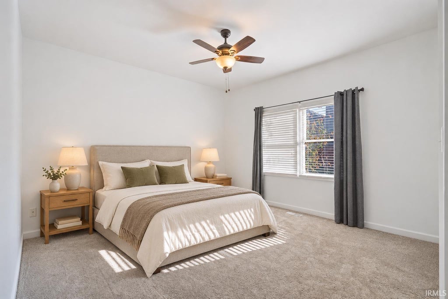
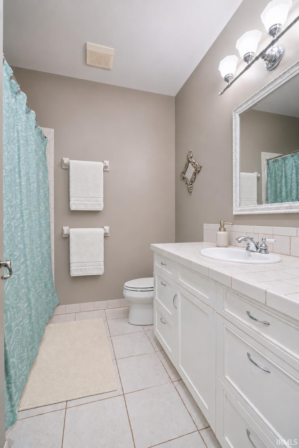

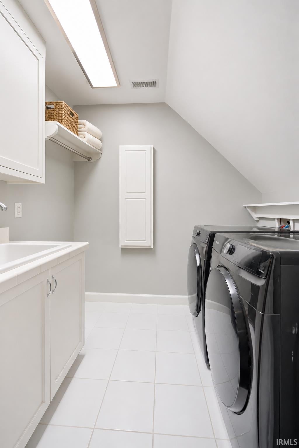
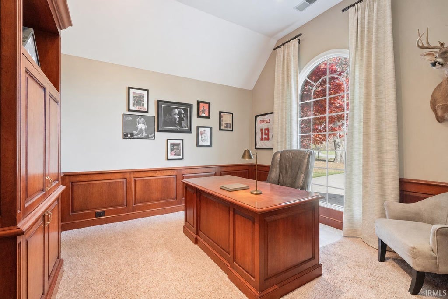
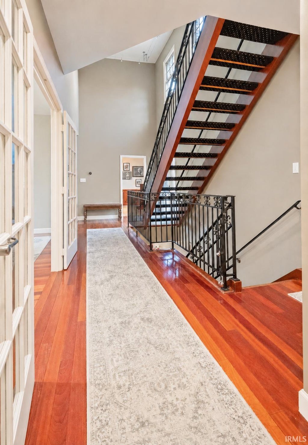
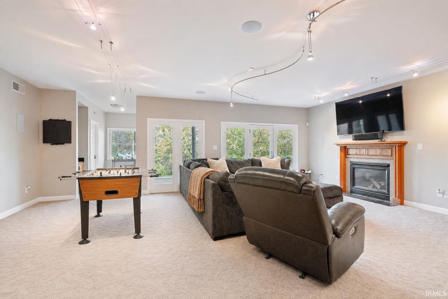

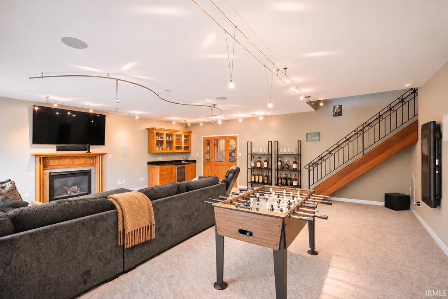
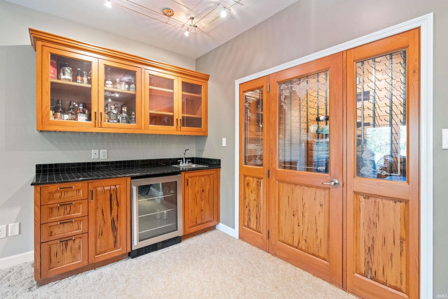

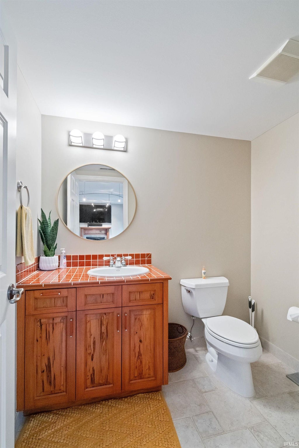

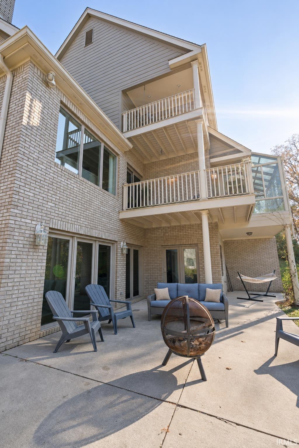
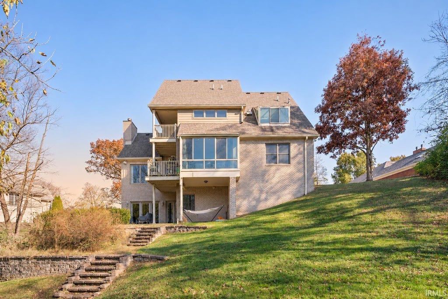

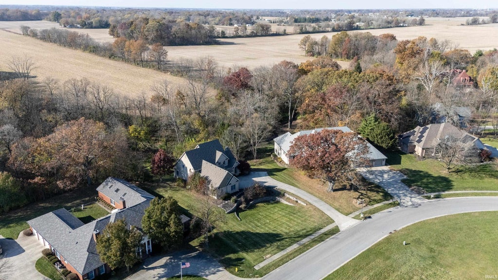
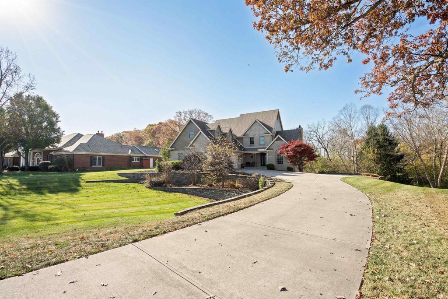

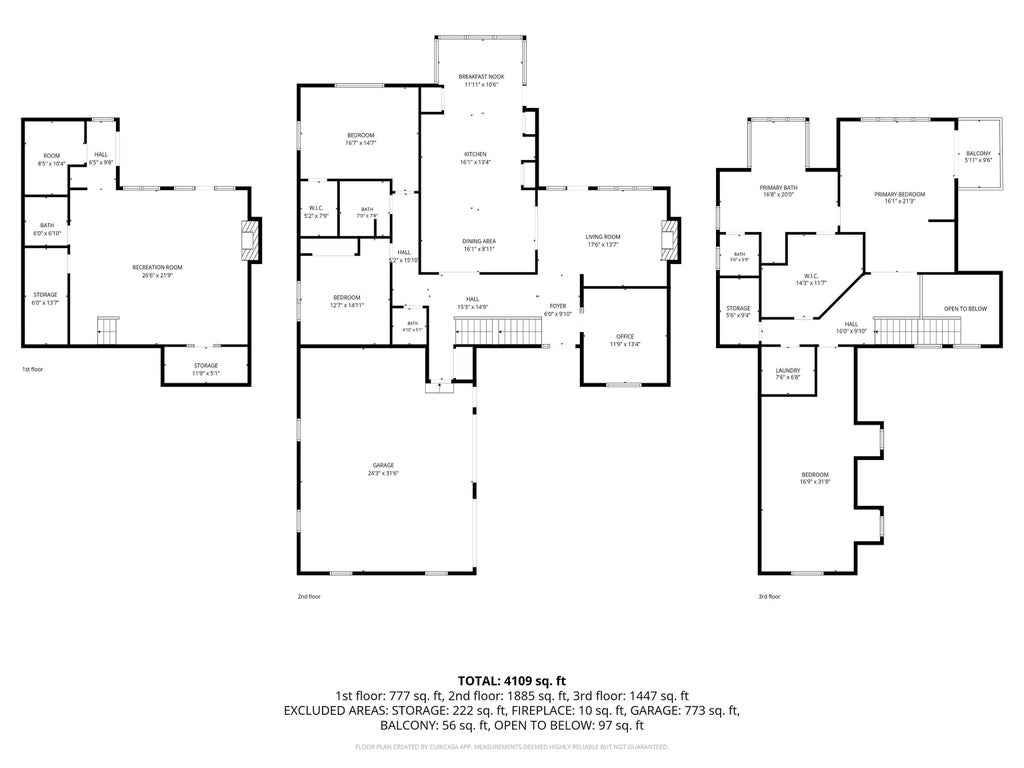

A bright and beautiful kitchen wrapped in windows, a soaking tub beneath a sloped glass roof, and covered balconies overlooking the trees make 1111 Deer Creek Drive a home worth exploring in person. Set on 1.06 acres, this 4,254-square-foot home offers four bedrooms, two full bathrooms, two half bathrooms, and a two-car garage. The kitchen pairs warm wood cabinetry and glass-front display cabinets with a stainless steel range and hood. A generous island has its own prep sink, and a sitting area with overhead glass brings daylight deep into the room. The adjoining dining area leads to a vaulted living room with a fireplace framed by illuminated built-ins. The upstairs primary suite features a vaulted ceiling, a bath with a soaking tub beneath sloped glass, a separate glass-enclosed shower, and two spacious vanity areas. The large walk-in closet has built-in storage. The second bedroom upstairs has plenty of additional space for a sitting area, study space, or hobbies. Two additional bedrooms and a dedicated office can be found on the main level. The office has rich wood paneling/built ins and an arched window offers a comfortable place to work from home. The finished walkout lower level has a second fireplace, a wet bar, a dedicated wine storage room, and surround sound for movie nights. The included whole-home audio system lets you play different music in different rooms at the same time, with independent volume control in each room. Outside, covered balconies and a lower patio offer several places to enjoy the wooded setting. Included are the kitchen appliances, washer and dryer, whole-home water softener and stereo system, lower-level bar mini-fridge, and garage refrigerator. The TVs in the basement, kitchen, and upstairs room also stay. The property has an irrigation system and an underground electric pet fence. Some photos have been digitally staged with furniture/decor.
| DAYS ON MARKET | 1 | LAST UPDATED | 11/13/2026 |
|---|---|---|---|
| TRACT | Deer Creek / Deercreek | YEAR BUILT | 2000 |
| GARAGE SPACES | 2.0 | COUNTY | Madison |
| STATUS | Active | PROPERTY TYPE(S) | Single Family |
| School District | Anderson Community |
|---|---|
| Elementary School | Edgewood |
| Jr. High School | Highland |
| High School | Anderson |
| ADDITIONAL DETAILS | |
| AIR | Ceiling Fan(s), Central Air |
|---|---|
| AIR CONDITIONING | Yes |
| APPLIANCES | Dishwasher, Dryer, Electric Oven, Freezer, Microwave, Refrigerator, Washer, Water Softener Owned |
| BASEMENT | Walk-Out Access, Yes |
| CONSTRUCTION | Brick |
| FIREPLACE | Yes |
| GARAGE | Attached Garage, Yes |
| HEAT | Forced Air, Heat Pump, Natural Gas |
| LOT | 1.06 acre(s) |
| LOT DESCRIPTION | Wooded |
| LOT DIMENSIONS | 130 x 356 |
| PARKING | Attached |
| SEWER | Public Sewer |
| STYLE | Two Story |
| SUBDIVISION | Deer Creek / Deercreek |
| TAXES | 6370.04 |
| WATER | Public |
MORTGAGE CALCULATOR
TOTAL MONTHLY PAYMENT
0
P
I
*Estimate only
Listed with Kristine Miller, Apple Tree Realty, LLC, Cell: 765-432-4366
The data relating to real estate for sale on this web site comes in part from the Internet Data exchange (“IDX”) program of the Indiana Regional MLS®. IDX information is provided exclusively for consumers’ personal, non-commercial use, that it may not be used for any purpose other than to identify prospective properties consumers may be interested in purchasing. Data is deemed reliable but is not guaranteed accurate by the MLS.
Copyright© 2026 IRMLS. All rights reserved.
Last Updated On: 11/14/26 11:38 AM PST
Walk Score provided by walkscore.com
Copyright© 2026 IRMLS. All rights reserved.
Last Updated On: 11/14/26 11:38 AM PST
Walk Score provided by walkscore.com
This IDX solution is (c) Diverse Solutions 2026.
| SATELLITE VIEW |
| / | |
We respect your online privacy and will never spam you. By submitting this form with your telephone number
you are consenting for Rachel
Henry to contact you even if your name is on a Federal or State
"Do not call List".