
 Twitter
 Facebook
 Email
|
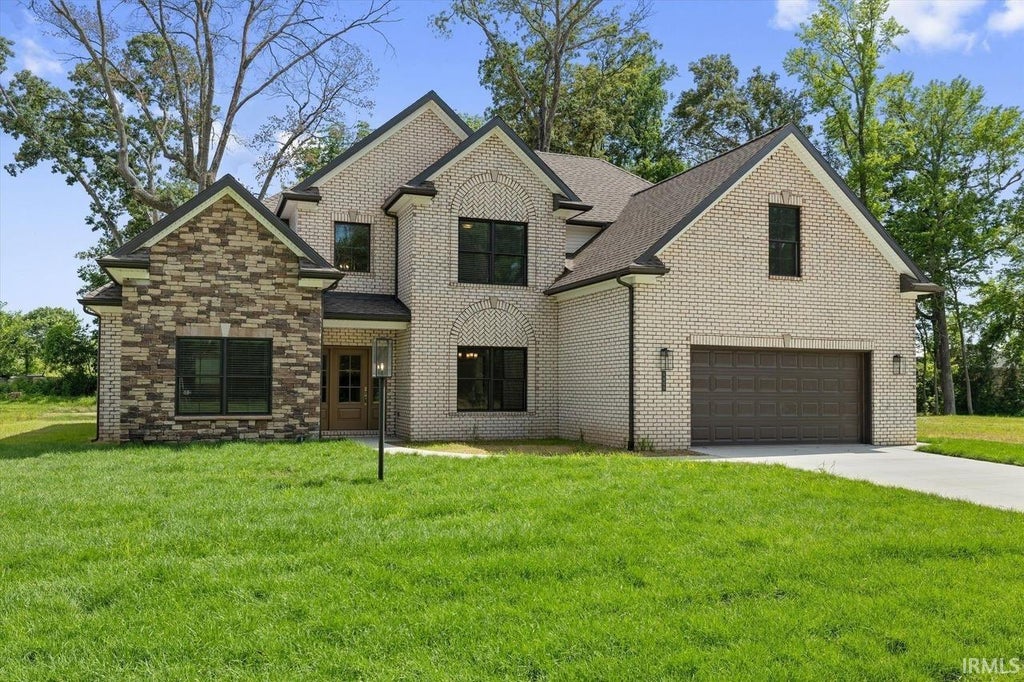
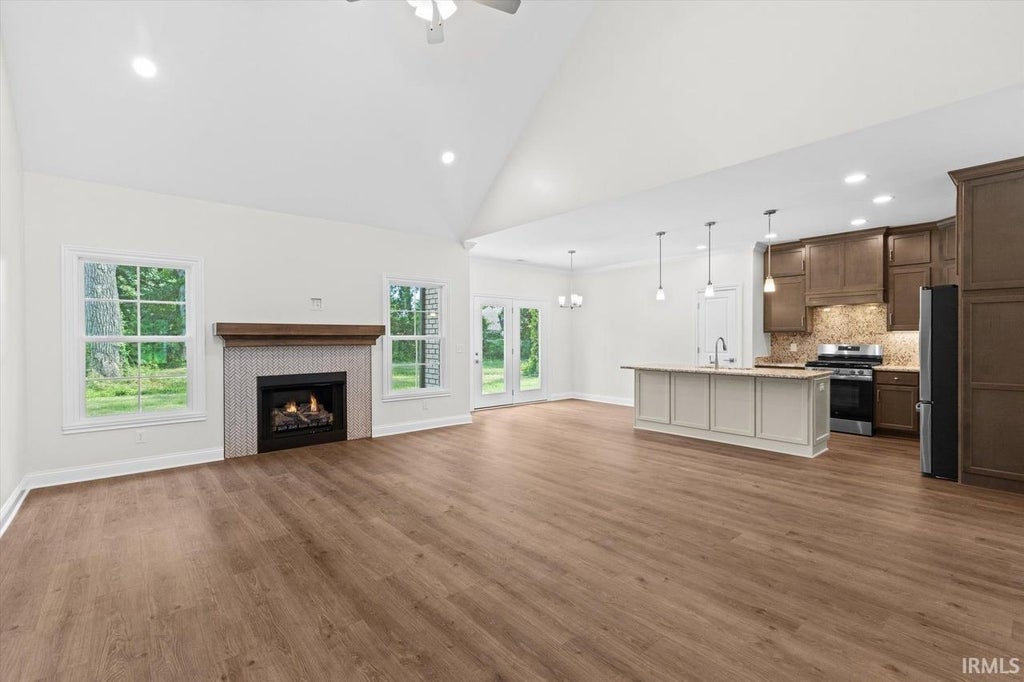


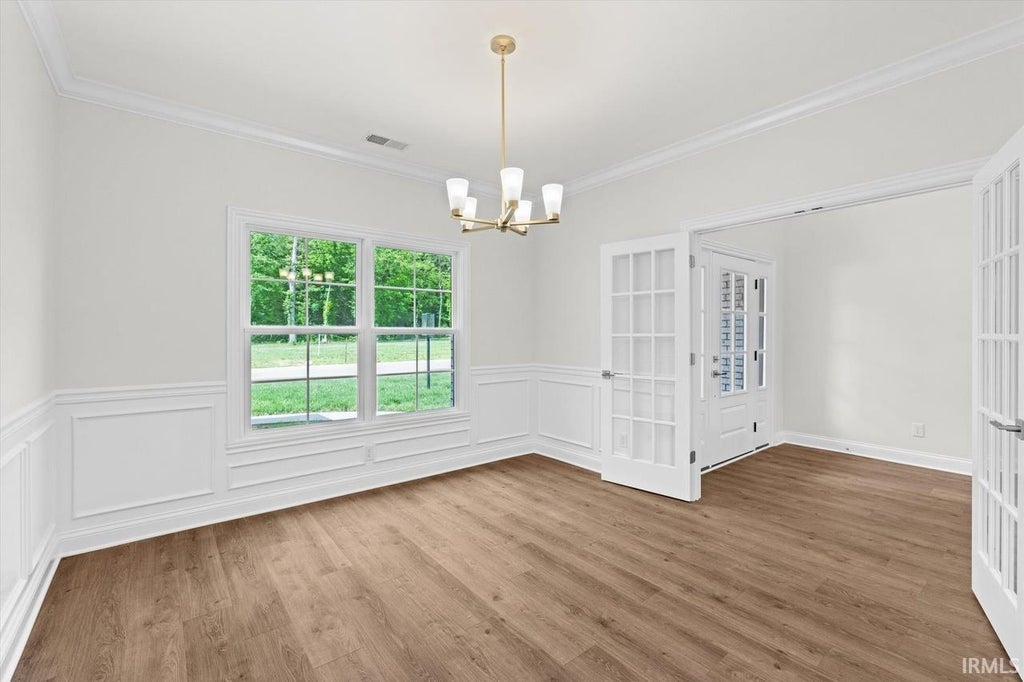


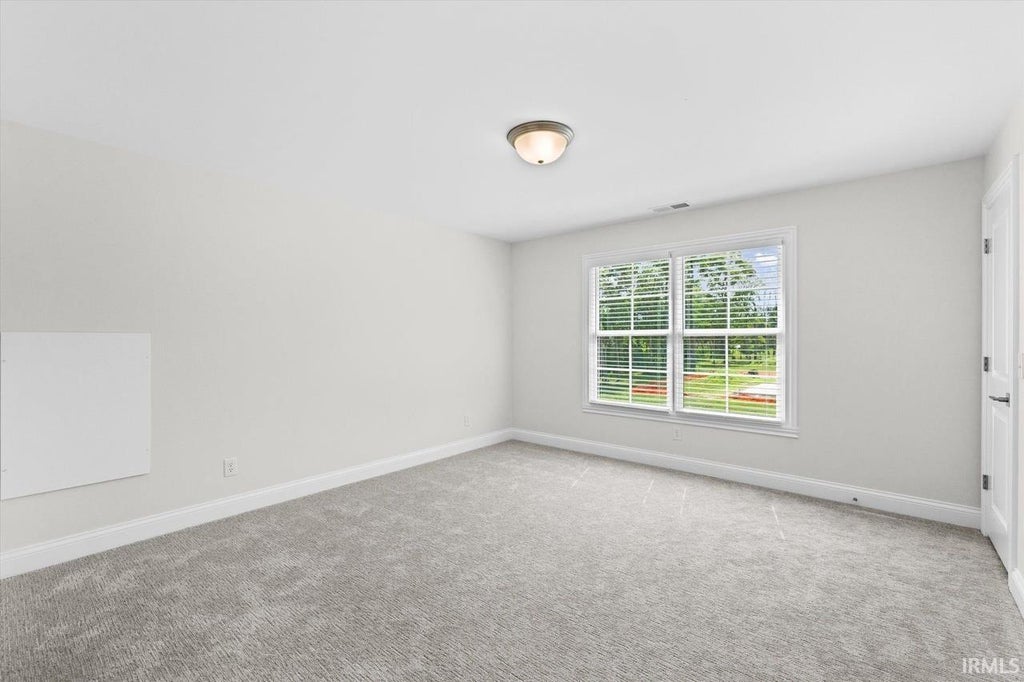


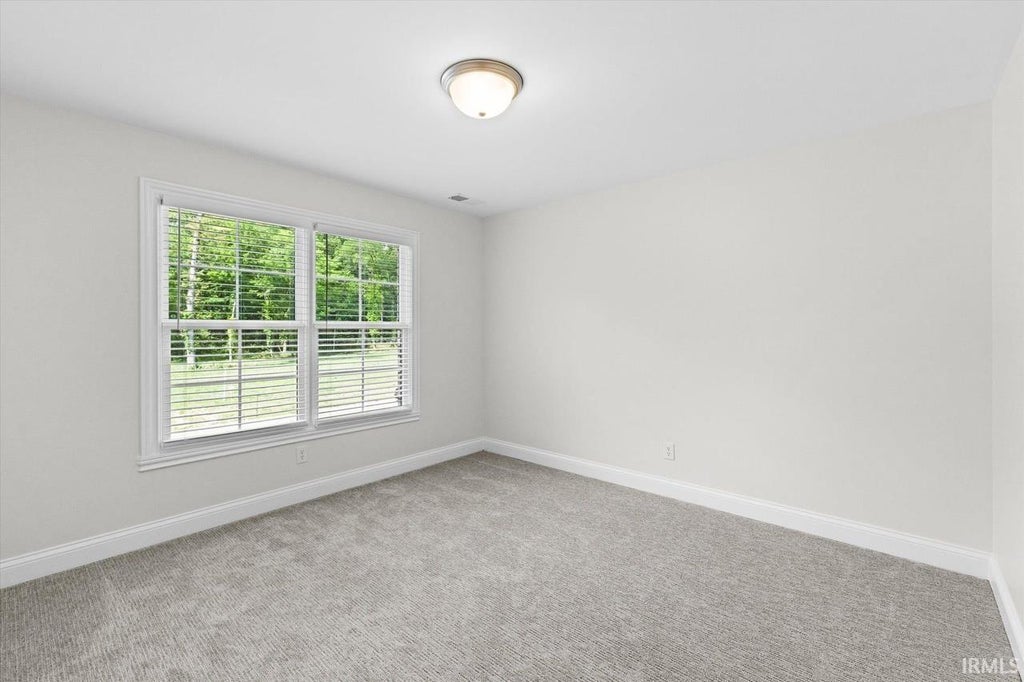


Welcome to The Kendrick, a stunning 2026 Parade Home by Thompson Homes. Nestled in the sought-after Green River Meadows community, this beautifully crafted home is a testament to the quality and craftsmanship Thompson Homes has delivered since 1948. Spanning 2,744sqft across 2 thoughtfully designed floors. With 5 bedrooms, 3 full baths, and a 2-car garage, this home is as functional as it is beautiful - designed for the way families truly live. Step inside and be welcomed by an open, light-filled main floor...The generous family room serves as the heart of the home, flowing seamlessly into the bright breakfast area and kitchen. A formal dining room with an optional study configuration adds flexibility, whether you need a dedicated workspace or an elegant space to host guests. The main-floor master suite offers a spacious walk-in closet and a private bath, plus a sitting area. The main floor also features a private bedroom or study with laundry room around the corner. Upstairs you'll find 2 more spacious bedrooms, a bonus room/bedroom, and full bath. This quality-built home has it all, a must see!
| DAYS ON MARKET | 1 | LAST UPDATED | 11/13/2026 |
|---|---|---|---|
| TRACT | Green River Meadows | YEAR BUILT | 2025 |
| GARAGE SPACES | 2.5 | COUNTY | Vanderburgh |
| STATUS | Active | PROPERTY TYPE(S) | Single Family |
| School District | Evansville-Vanderburgh School Co |
|---|---|
| Elementary School | Oakhill |
| Jr. High School | North |
| High School | North |
| ADDITIONAL DETAILS | |
| AIR | Central Air |
|---|---|
| AIR CONDITIONING | Yes |
| APPLIANCES | Dishwasher, Disposal, Gas Oven, Refrigerator |
| CONSTRUCTION | Brick, Stone |
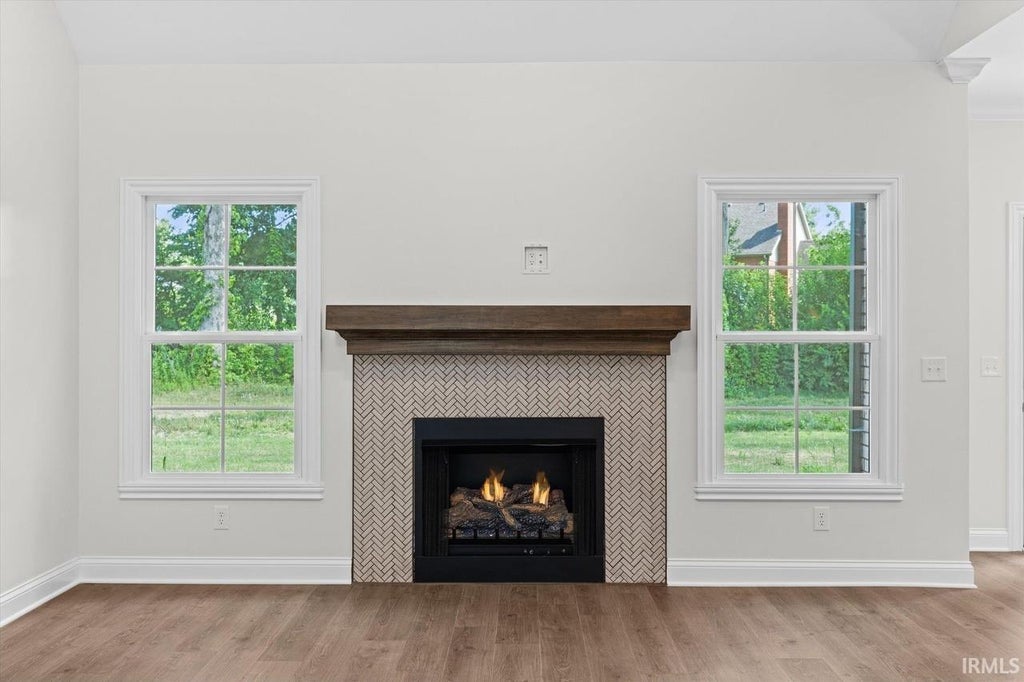
| FIREPLACE | Yes |
| GARAGE | Attached Garage, Yes |
| HEAT | Forced Air, Natural Gas |
| INTERIOR | Eat-In Kitchen, Entrance Foyer, Kitchen Island, Open Floorplan, Stone Counters, Walk-In Closet(s) |
| LOT | 0.33 acre(s) |
| LOT DESCRIPTION | Cul-De-Sac, Level |
| LOT DIMENSIONS | 87 x 164 |
| PARKING | Concrete, Attached |
| SEWER | Public Sewer |
| STYLE | Two Story |
| SUBDIVISION | Green River Meadows |
| WATER | Public |
MORTGAGE CALCULATOR
TOTAL MONTHLY PAYMENT
0
P
I
*Estimate only
Listed with Donovan Wilkins, RE/MAX REVOLUTION, Cell: 812-430-4851
The data relating to real estate for sale on this web site comes in part from the Internet Data exchange (“IDX”) program of the Indiana Regional MLS®. IDX information is provided exclusively for consumers’ personal, non-commercial use, that it may not be used for any purpose other than to identify prospective properties consumers may be interested in purchasing. Data is deemed reliable but is not guaranteed accurate by the MLS.
Copyright© 2026 IRMLS. All rights reserved.
Last Updated On: 11/14/26 11:38 AM PST
Walk Score provided by walkscore.com
Copyright© 2026 IRMLS. All rights reserved.
Last Updated On: 11/14/26 11:38 AM PST
Walk Score provided by walkscore.com
This IDX solution is (c) Diverse Solutions 2026.
| SATELLITE VIEW |
| / | |
We respect your online privacy and will never spam you. By submitting this form with your telephone number
you are consenting for Rachel
Henry to contact you even if your name is on a Federal or State
"Do not call List".