
 Twitter
 Facebook
 Email
|
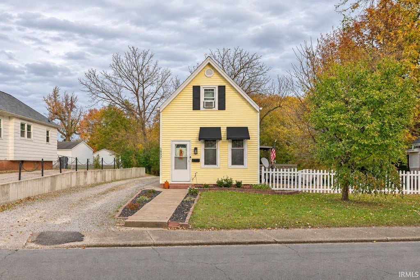
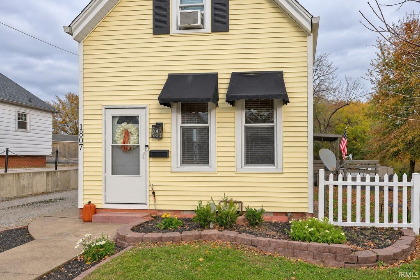
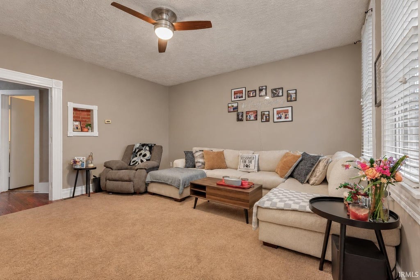
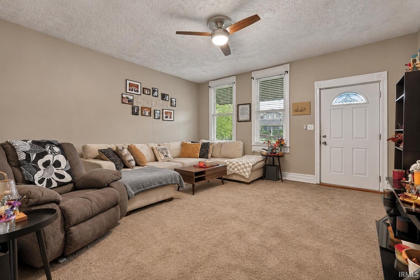
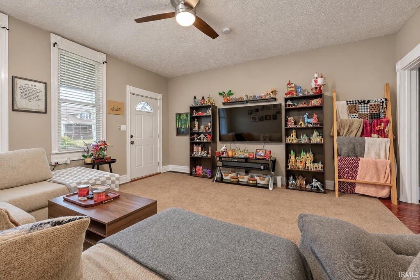
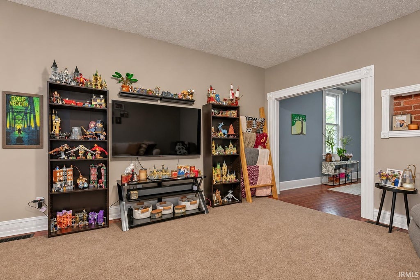
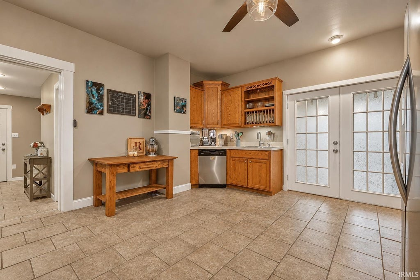
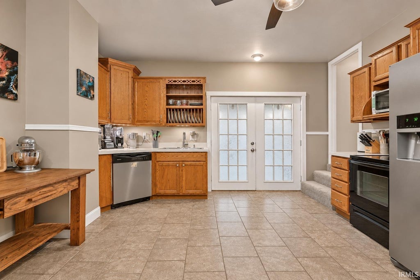
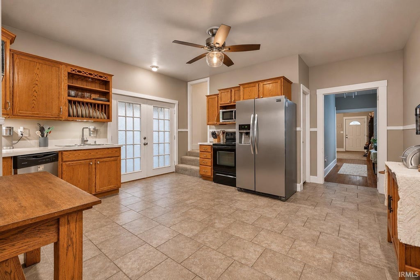
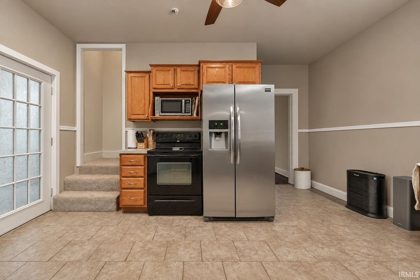
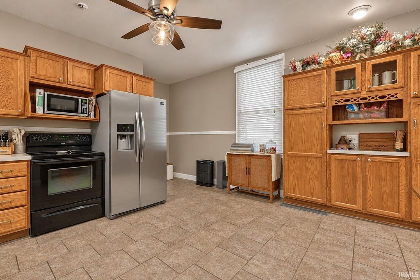
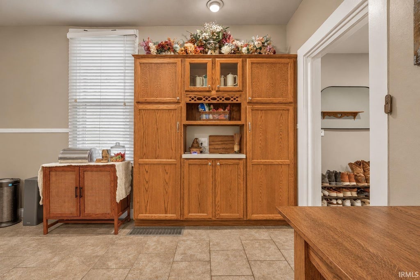

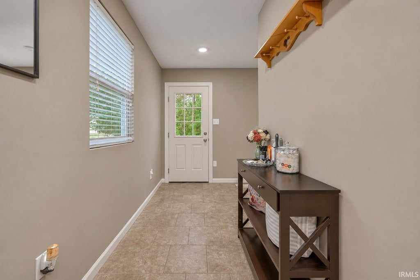
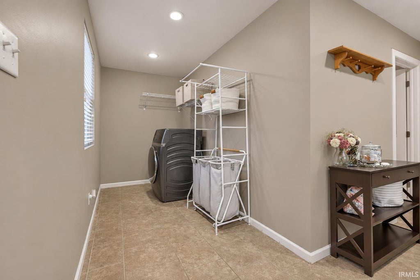
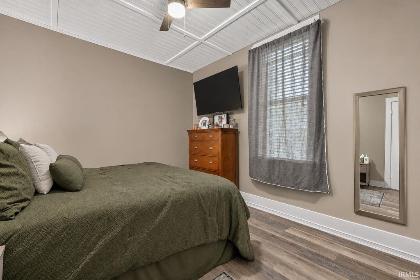
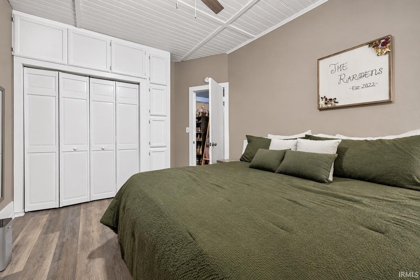
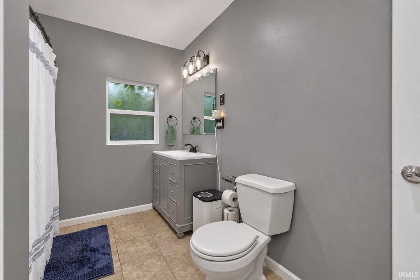
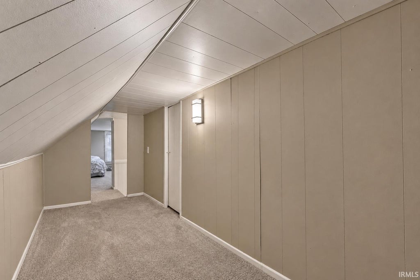
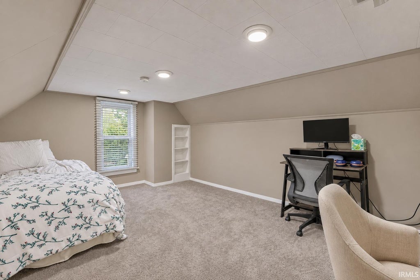
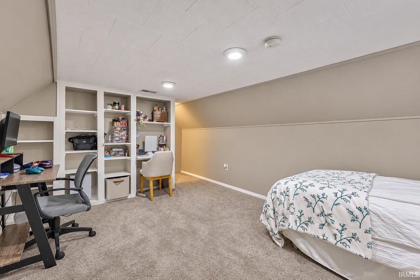
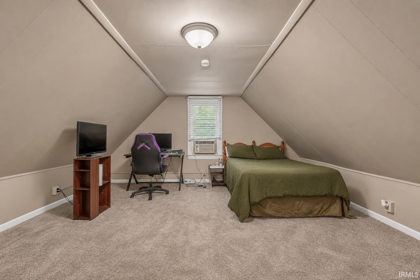
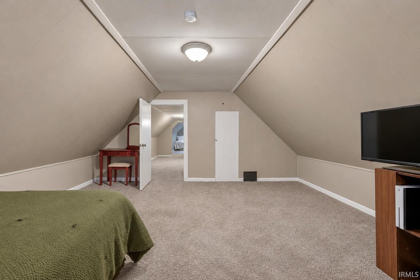
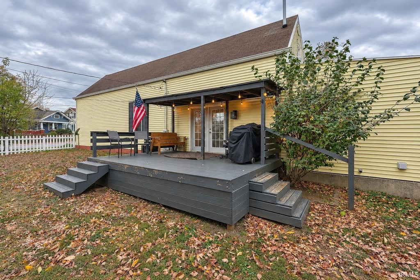
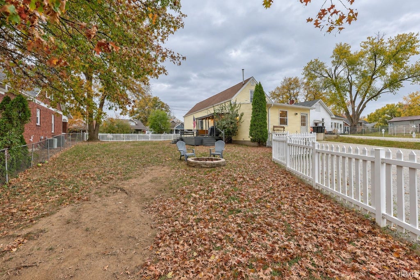
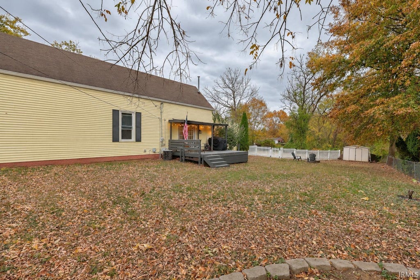
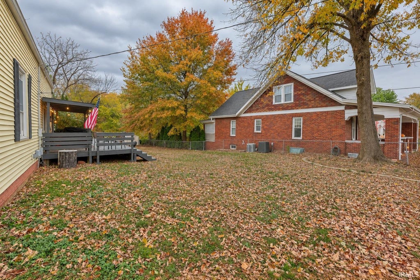
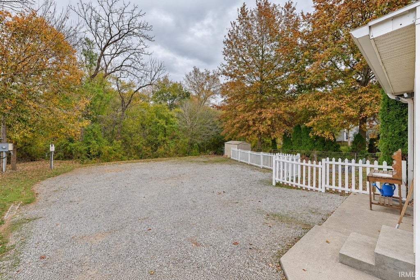
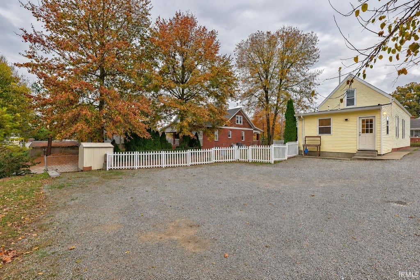
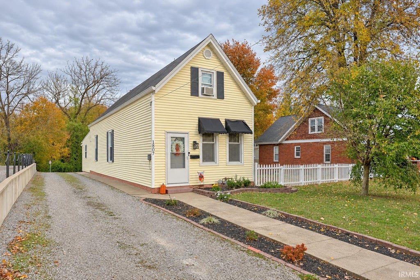
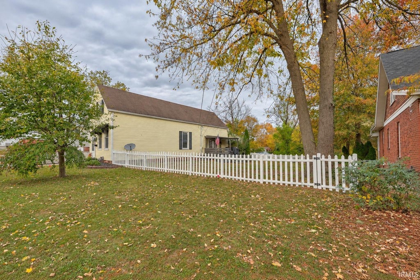

Charm, space, and great curb appeal come together in this 3 bedroom, 1 bath one-and-a-half story home in a desirable West Side location. White picket fencing frames the landscaped front yard and welcomes you inside to a spacious living room with tall ceilings and plenty of natural light. The eat-in kitchen features abundant oak cabinetry with a built-in hutch, stainless steel refrigerator and dishwasher, and French doors leading out to the back deck. The split bedroom floor plan places the primary bedroom on the main level, where it showcases a full wall of built-in storage, while a full bath and a main floor laundry room add everyday convenience. Upstairs are two additional bedrooms, one with a built-in bookcase and desk area, along with a separate storage room. Flooring throughout the home includes a mix of hardwood, tile, and carpet, and the partial basement includes a sump pump installed in 2025 and new floor jacks added in 2026. Outside, enjoy the fenced backyard with a partially covered deck, fire pit area, and yard barn for storage, while the gravel driveway leads back to a large parking area.
| DAYS ON MARKET | 1 | LAST UPDATED | 11/13/2026 |
|---|---|---|---|
| TRACT | Cave Park | YEAR BUILT | 1900 |
| COUNTY | Vanderburgh | STATUS | Active |
| PROPERTY TYPE(S) | Single Family |
| School District | Evansville-Vanderburgh School Co |
|---|---|
| Elementary School | Cynthia Heights |
| Jr. High School | Helfrich |
| High School | Francis Joseph Reitz |
| ADDITIONAL DETAILS | |
| AIR | Ceiling Fan(s), Central Air |
|---|---|
| AIR CONDITIONING | Yes |
| BASEMENT | Crawl Space, Partial, Unfinished, Yes |
| CONSTRUCTION | Vinyl Siding |
| HEAT | Forced Air |
| INTERIOR | Built-in Features, Ceiling Fan(s), Crown Molding, Eat-In Kitchen, Laminate Counters |
| LOT | 0.27 acre(s) |
| LOT DESCRIPTION | Landscaped, Level |
| LOT DIMENSIONS | 80X147 |
| PARKING | Gravel |
| SEWER | Public Sewer |
| STYLE | Shotgun |
| SUBDIVISION | Cave Park |
| TAXES | 1164.88 |
| WATER | Public |
MORTGAGE CALCULATOR
TOTAL MONTHLY PAYMENT
0
P
I
*Estimate only
Listed with Trae Dauby, Dauby Real Estate, Cell: 812-777-4611
The data relating to real estate for sale on this web site comes in part from the Internet Data exchange (“IDX”) program of the Indiana Regional MLS®. IDX information is provided exclusively for consumers’ personal, non-commercial use, that it may not be used for any purpose other than to identify prospective properties consumers may be interested in purchasing. Data is deemed reliable but is not guaranteed accurate by the MLS.
Copyright© 2026 IRMLS. All rights reserved.
Last Updated On: 11/14/26 11:38 AM PST
Walk Score provided by walkscore.com
Copyright© 2026 IRMLS. All rights reserved.
Last Updated On: 11/14/26 11:38 AM PST
Walk Score provided by walkscore.com
This IDX solution is (c) Diverse Solutions 2026.
| SATELLITE VIEW |
| / | |
We respect your online privacy and will never spam you. By submitting this form with your telephone number
you are consenting for Rachel
Henry to contact you even if your name is on a Federal or State
"Do not call List".