
 Twitter
 Facebook
 Email
|
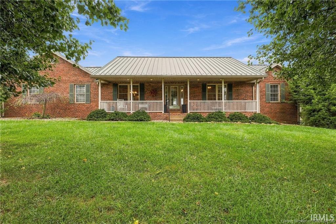
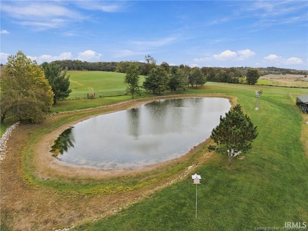
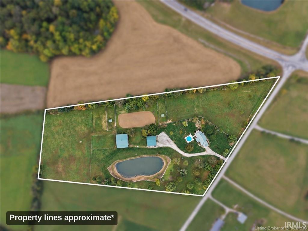
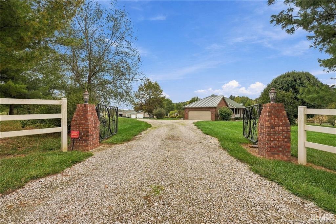
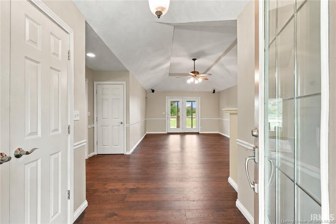
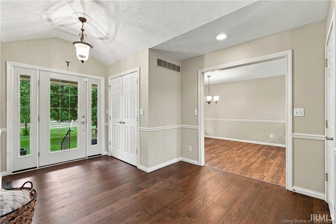
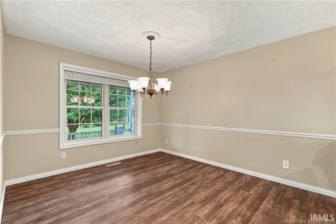
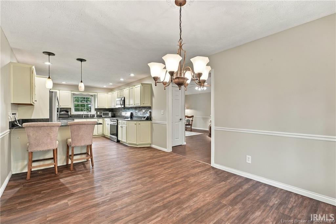
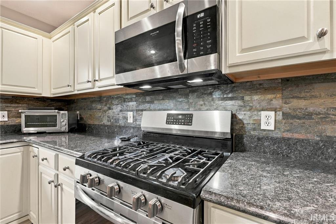
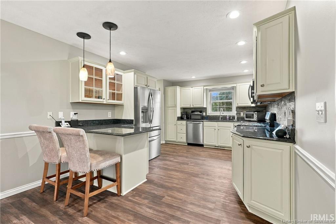
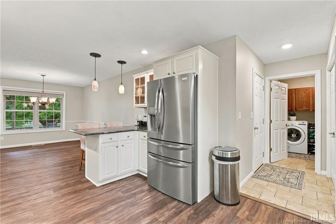
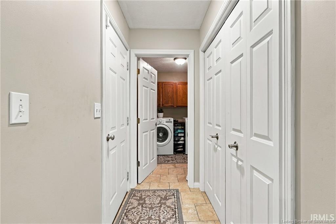
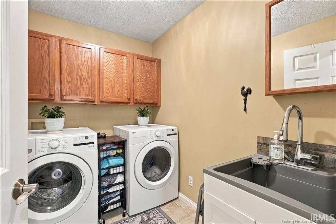
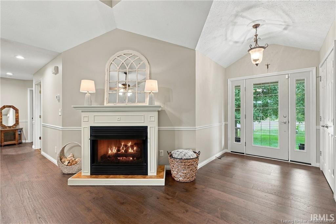
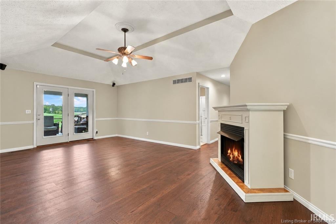
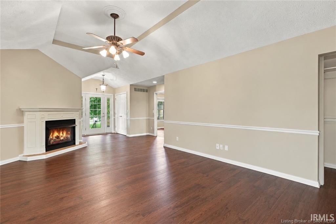
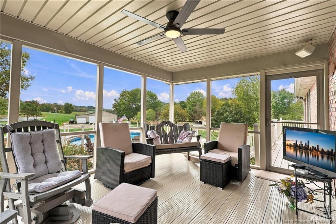
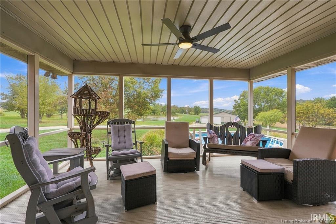
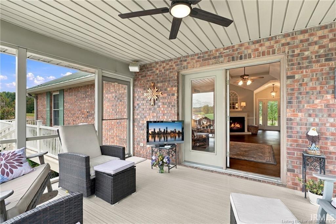
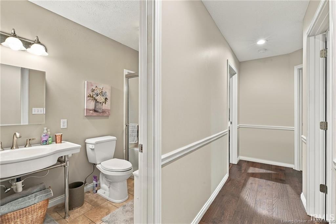
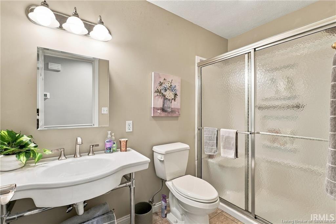
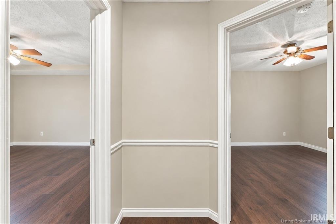
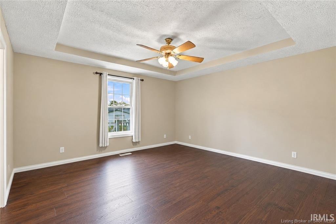
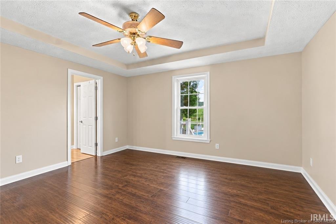
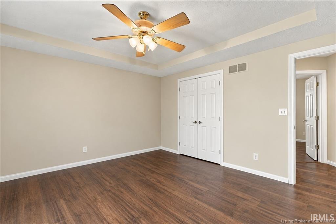
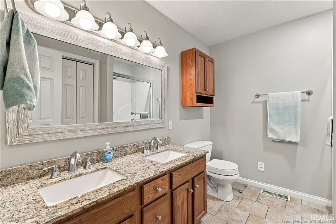
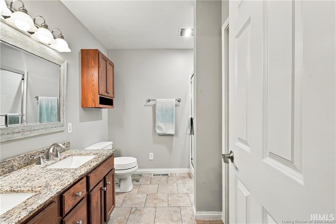
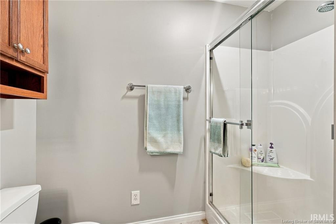
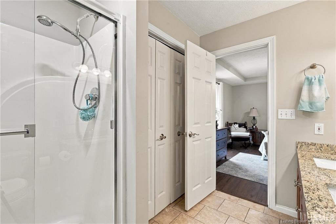

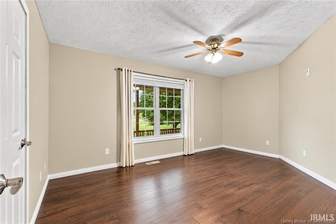
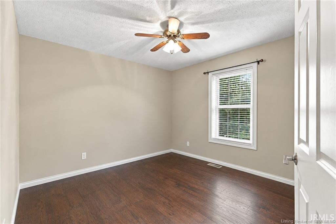
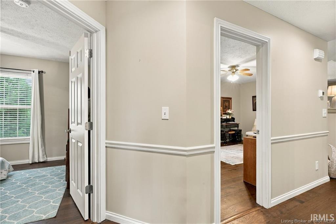
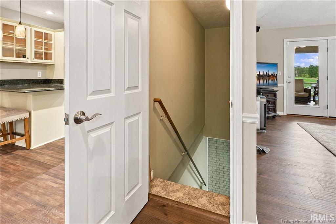
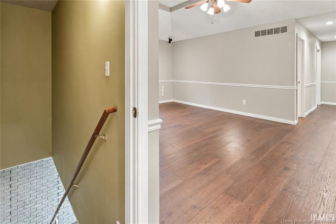
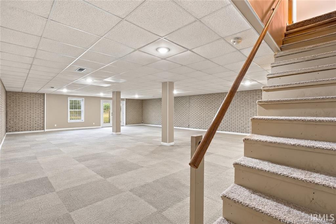

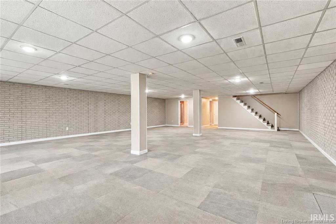
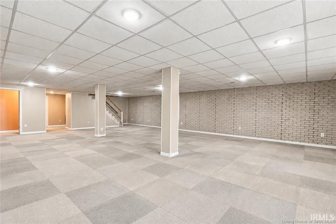
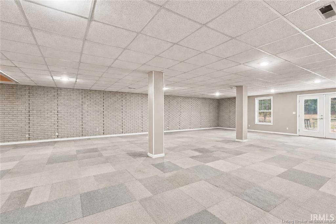
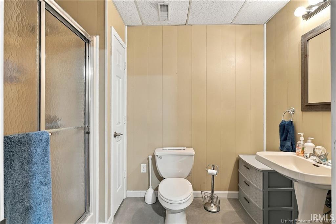
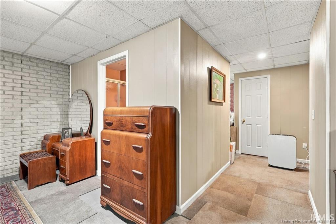
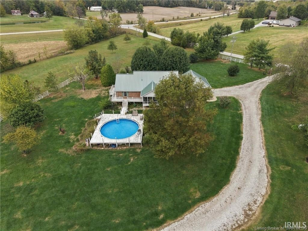
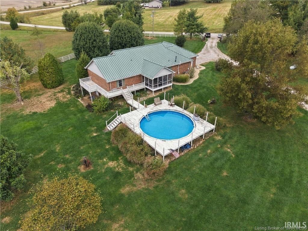
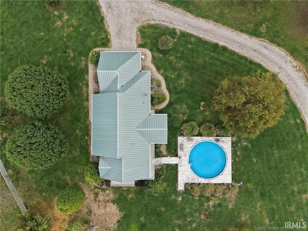
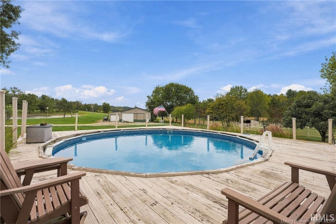
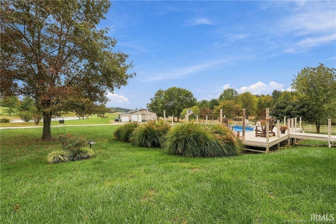
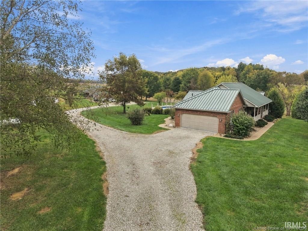
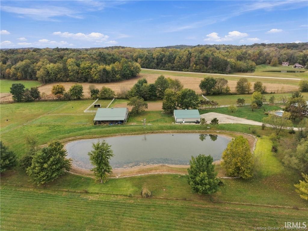
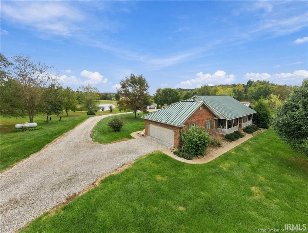

Brick pillars and iron gates open onto 12.4 acres with the barn, arenas, shops, fencing and pond already in place. The center-aisle barn has 6 stalls including 2 foaling stalls, a tack room and two RV hookups. Ride year round in the indoor arena or the lit 95x220 outdoor arena. Vinyl-fenced pastures with run-in sheds sit inside a woven wire perimeter. Two outbuildings with workshops, 60x60 and 36x48, hold tractors, trailers, cars or a hobby. A windmill aerates the stocked pond between the barns and the house. The brick ranch, built in 2000, has a standing seam metal roof, furnace (2022), central air (2023), water softener, public water and a covered front porch the full length of the house. The vaulted great room has a gas fireplace and French doors to a screened porch that looks out over the pool and pastures. The eat-in kitchen offers granite counters, stone backsplash, gas range, stainless appliances and a breakfast bar, with a separate dining room and a main-level laundry room. The primary suite has a tray ceiling and a bath with double granite vanity and walk-in shower. Two more bedrooms share a full bath. The finished walkout lower level adds a large rec room with brick accent walls, a second gas fireplace, a third full bath and a storage room, and opens to a covered patio under the deck. Above-ground pool (2024) with wraparound deck, attached side-entry 2-car garage, high-speed internet. No HOA.
| DAYS ON MARKET | 1 | LAST UPDATED | 11/13/2026 |
|---|---|---|---|
| TRACT | None | YEAR BUILT | 2000 |
| GARAGE SPACES | 2.0 | COUNTY | Spencer |
| STATUS | Active | PROPERTY TYPE(S) | Single Family |
| School District | North Spencer County School Corp |
|---|---|
| Elementary School | Nancy Hanks |
| Jr. High School | Heritage Hills |
| High School | Heritage Hills |
| ADDITIONAL DETAILS | |
| AIR | Central Air |
|---|---|
| AIR CONDITIONING | Yes |
| APPLIANCES | Dishwasher, Gas Range, Microwave, Refrigerator, Water Softener Owned |
| BARN/EQUESTRIAN | Yes |
| BASEMENT | Finished, Walk-Out Access, Yes |
| CONSTRUCTION | Brick |
| FIREPLACE | Yes |
| GARAGE | Attached Garage, Yes |
| HEAT | Forced Air, Propane |
| INTERIOR | Breakfast Bar, Tray Ceiling(s), Vaulted Ceiling(s), Walk-In Closet(s) |
| LOT | 12.4 acre(s) |
| LOT DESCRIPTION | Pasture, Waterfront |
| LOT DIMENSIONS | Irregular, approx. 715 x 884 |
| PARKING | Gravel, Off Street, Attached |
| POOL | Yes |
| POOL DESCRIPTION | Above Ground |
| SEWER | Septic Tank |
| STYLE | Ranch |
| SUBDIVISION | None |
| TAXES | 5263 |
| WATER | Public |
| WATERFRONT | Yes |
| WATERFRONT DESCRIPTION | Pond |
| ZONING | Residential |
MORTGAGE CALCULATOR
TOTAL MONTHLY PAYMENT
0
P
I
*Estimate only
Listed with Ben Bass, Thrive Realty
The data relating to real estate for sale on this web site comes in part from the Internet Data exchange (“IDX”) program of the Indiana Regional MLS®. IDX information is provided exclusively for consumers’ personal, non-commercial use, that it may not be used for any purpose other than to identify prospective properties consumers may be interested in purchasing. Data is deemed reliable but is not guaranteed accurate by the MLS.
Copyright© 2026 IRMLS. All rights reserved.
Last Updated On: 11/14/26 11:38 AM PST
Walk Score provided by walkscore.com
Copyright© 2026 IRMLS. All rights reserved.
Last Updated On: 11/14/26 11:38 AM PST
Walk Score provided by walkscore.com
This IDX solution is (c) Diverse Solutions 2026.
| SATELLITE VIEW |
| / | |
We respect your online privacy and will never spam you. By submitting this form with your telephone number
you are consenting for Rachel
Henry to contact you even if your name is on a Federal or State
"Do not call List".