
 Twitter
 Facebook
 Email
Listed with Jennea Schirr, McKinnies Realty, LLC Elkhart, Cell: 574-215-9291
|

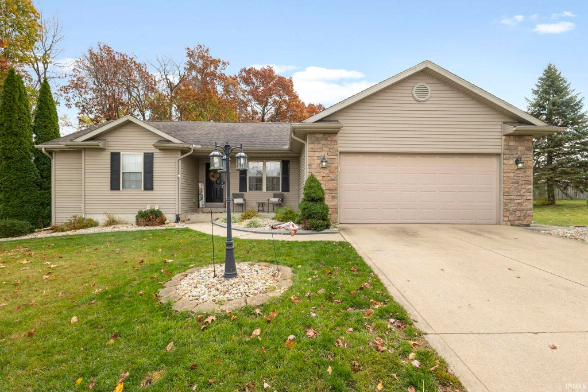
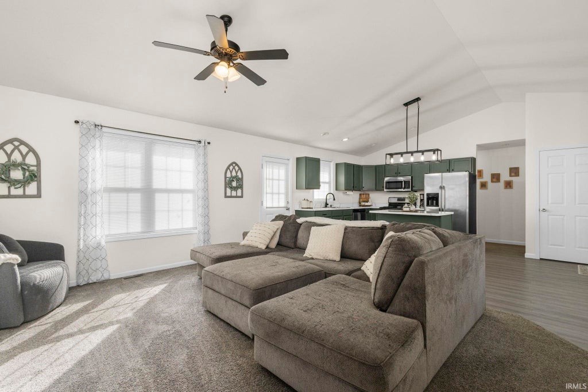
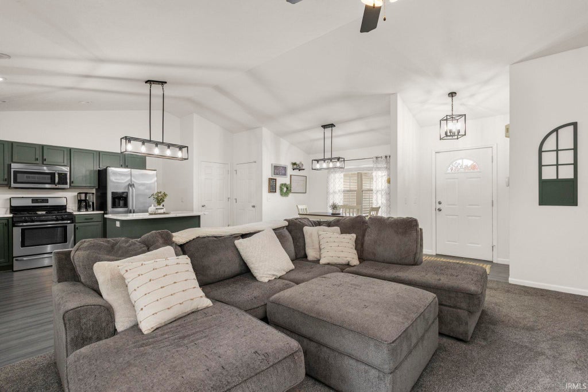
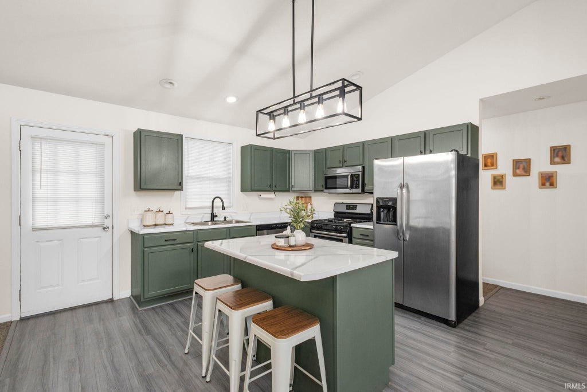
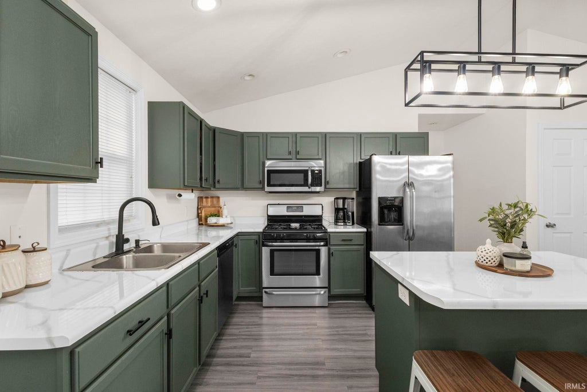
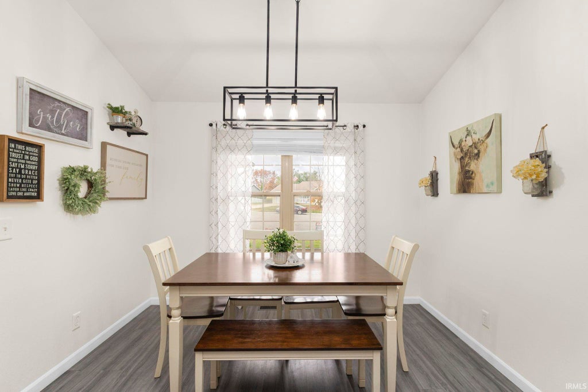
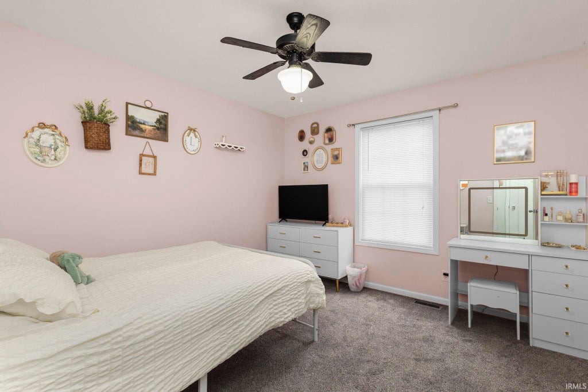
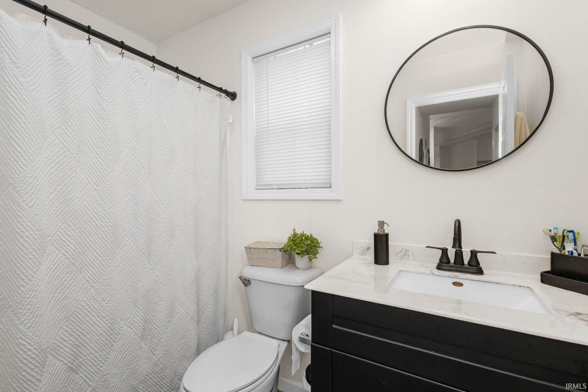
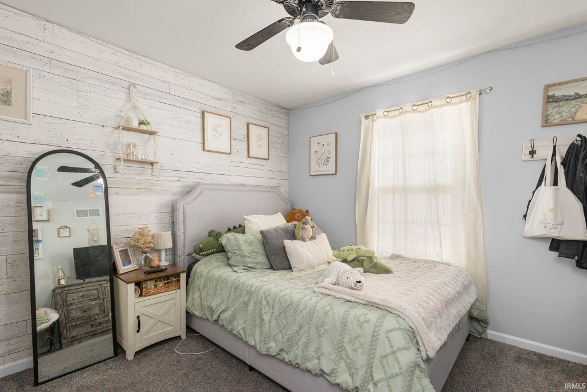
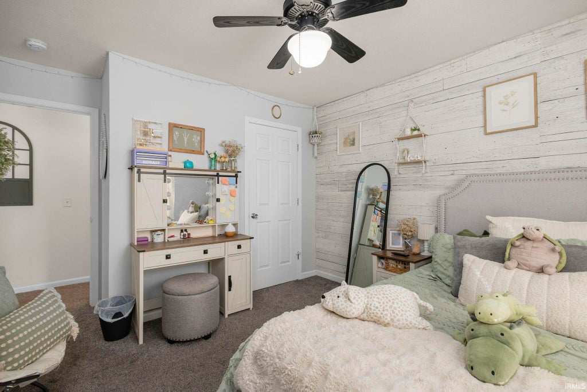
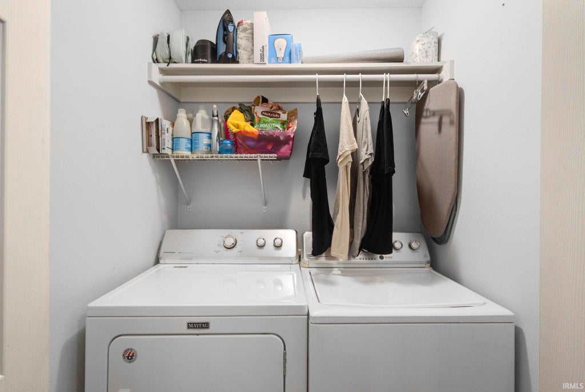
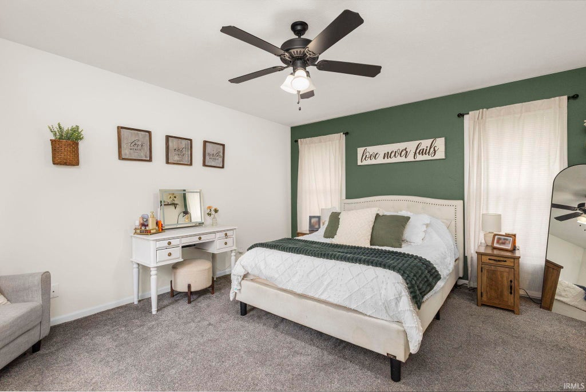
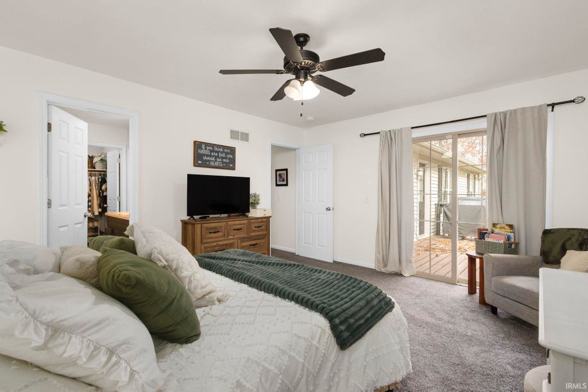
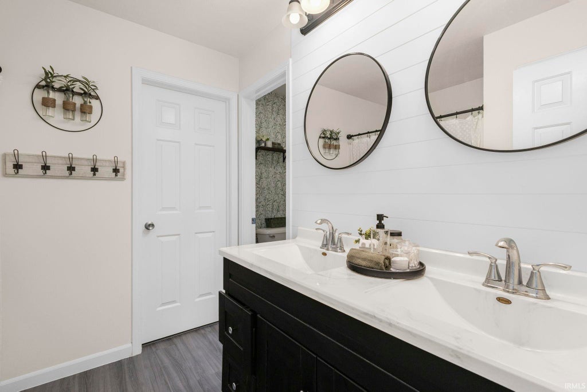
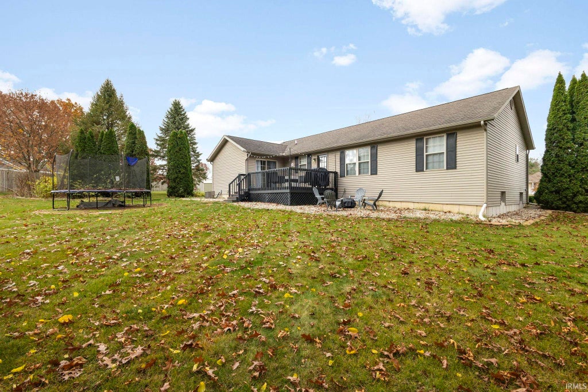
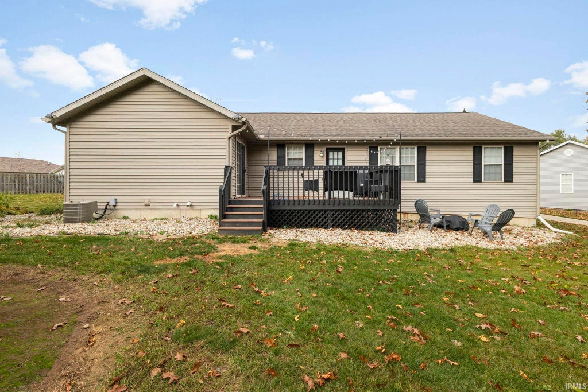
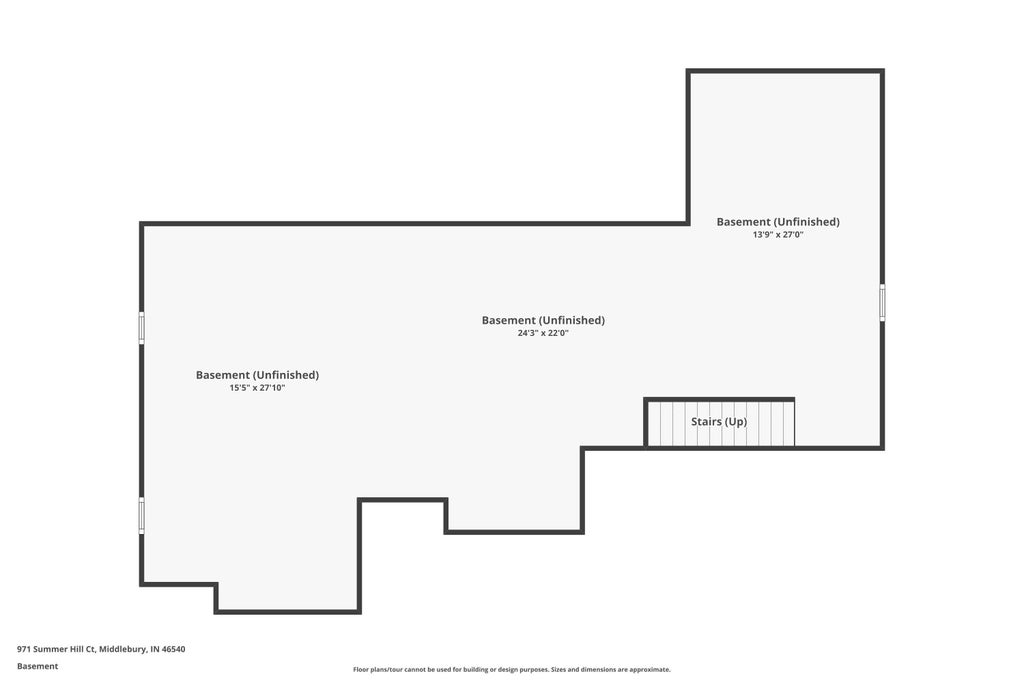
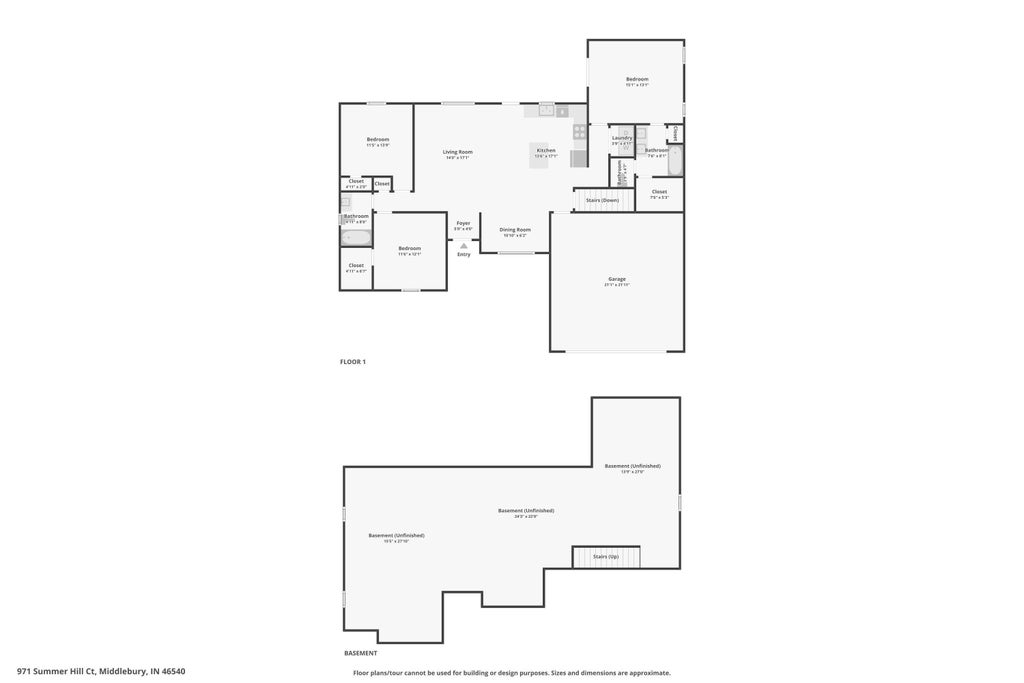
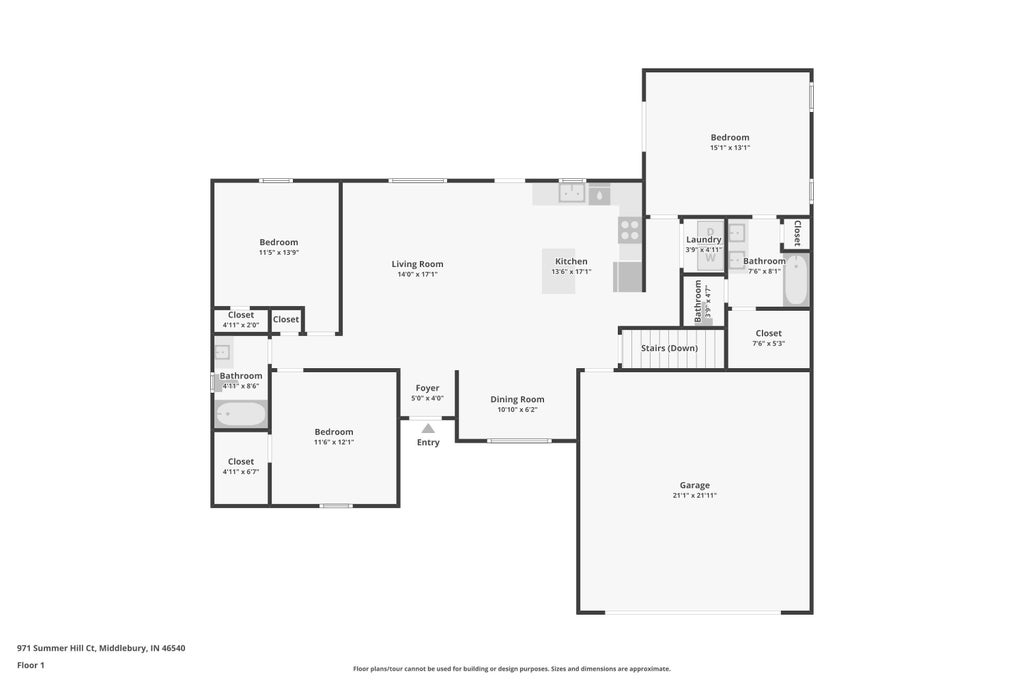
Welcome home to 971 Summer Hill Court! Nestled on a spacious half-acre cul-de-sac lot in Middlebury's desirable Spring Valley neighborhood, this beautifully maintained 3-bedroom, 2-bath ranch offers the perfect combination of comfort, style, and functionality! Step inside to discover an inviting open-concept floor plan featuring vaulted ceilings, updated flooring, fresh paint, and an abundance of natural light. The spacious living room flows effortlessly into the kitchen and dining area, creating the perfect setting for everyday living and entertaining. The kitchen is sure to catch your eye with its beautiful green cabinetry, updated countertops, breakfast bar, and plenty of workspace. The desirable split-bedroom floor plan provides added privacy, with a comfortable primary suite featuring its own private bath. Two additional bedrooms and a second full bath offer plenty of room for family or guests. Convenient main-level laundry makes everyday living a breeze! Looking for more space? The full unfinished basement, complete with an egress window, offers endless possibilities for future living space, a recreation room, home gym, or additional storage. Outside, enjoy the generous backyard with room to relax, entertain, or play. Located in the highly sought-after Middlebury Community School District, with Northridge schools, this home offers peaceful neighborhood living while remaining conveniently close to shopping, dining, and local amenities. Move-in ready and full of charm, this is one you won't want to miss
| DAYS ON MARKET | 0 | LAST UPDATED | 11/13/2026 |
|---|---|---|---|
| TRACT | Spring Valley | YEAR BUILT | 2003 |
| GARAGE SPACES | 2.0 | COUNTY | Elkhart |
| STATUS | Active | PROPERTY TYPE(S) | Single Family |
| School District | Middlebury Community Schools |
|---|---|
| Elementary School | Middlebury |
| Jr. High School | Northridge |
| High School | Northridge |
| ADDITIONAL DETAILS | |
| AIR | Central Air |
|---|---|
| AIR CONDITIONING | Yes |
| APPLIANCES | Dishwasher, Dryer, Gas Range, Microwave, Refrigerator, Washer |
| BASEMENT | Full, Unfinished, Yes |
| CONSTRUCTION | Stone, Vinyl Siding |
| GARAGE | Attached Garage, Yes |
| HEAT | Forced Air, Natural Gas |
| INTERIOR | Kitchen Island, Master Downstairs, Vaulted Ceiling(s) |
| LOT | 0.55 acre(s) |
| LOT DESCRIPTION | Cul-De-Sac, Landscaped |
| LOT DIMENSIONS | 125x190 |
| PARKING | Garage Door Opener, Garage, Attached |
| SEWER | Public Sewer |
| STYLE | 1 Level |
| SUBDIVISION | Spring Valley |
| TAXES | 2630 |
| WATER | Public |
MORTGAGE CALCULATOR
TOTAL MONTHLY PAYMENT
0
P
I
*Estimate only
Listed with Jennea Schirr, McKinnies Realty, LLC Elkhart, Cell: 574-215-9291
The data relating to real estate for sale on this web site comes in part from the Internet Data exchange (“IDX”) program of the Indiana Regional MLS®. IDX information is provided exclusively for consumers’ personal, non-commercial use, that it may not be used for any purpose other than to identify prospective properties consumers may be interested in purchasing. Data is deemed reliable but is not guaranteed accurate by the MLS.
Copyright© 2026 IRMLS. All rights reserved.
Last Updated On: 11/13/26 6:39 PM PST
Walk Score provided by walkscore.com
Copyright© 2026 IRMLS. All rights reserved.
Last Updated On: 11/13/26 6:39 PM PST
Walk Score provided by walkscore.com
This IDX solution is (c) Diverse Solutions 2026.
| SATELLITE VIEW |
| / | |
We respect your online privacy and will never spam you. By submitting this form with your telephone number
you are consenting for Rachel
Henry to contact you even if your name is on a Federal or State
"Do not call List".