
 Twitter
 Facebook
 Email
|
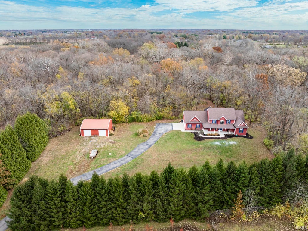
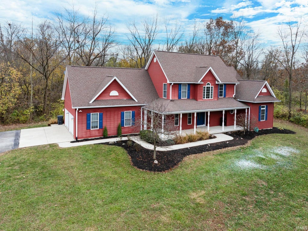
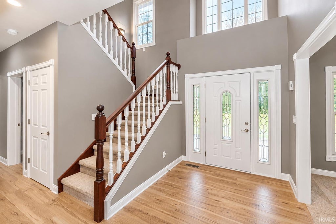
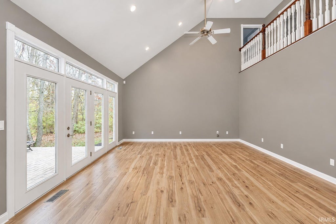
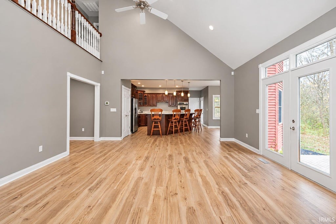
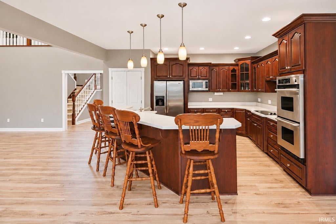
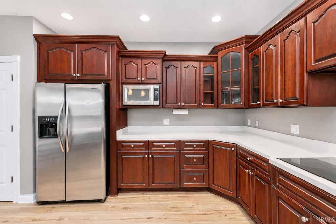
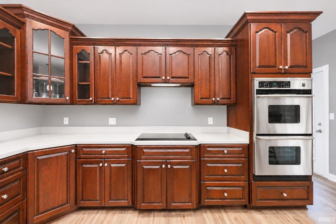
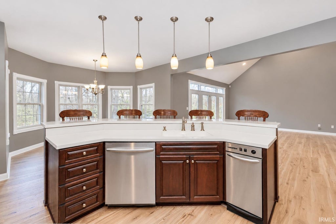
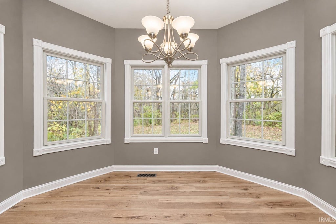
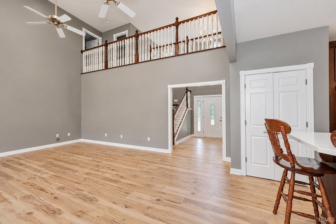
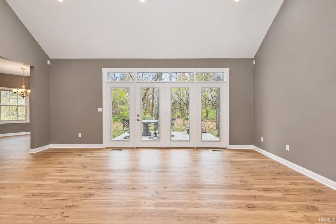
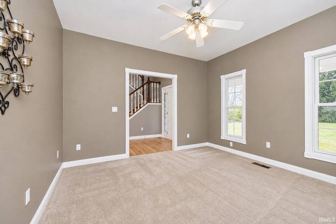
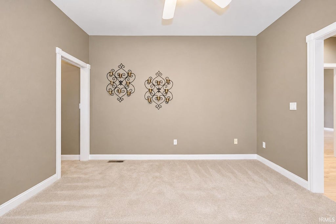
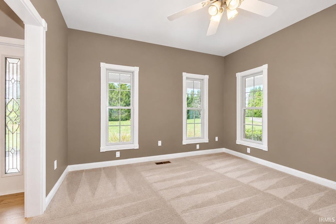
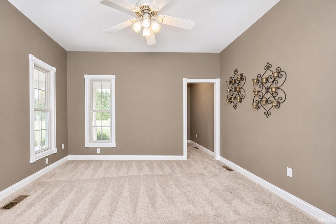
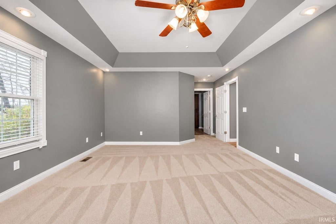
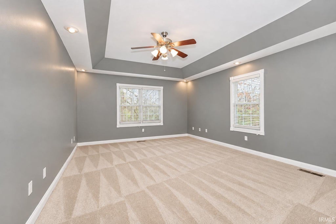
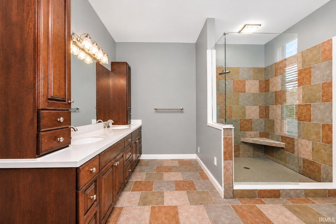
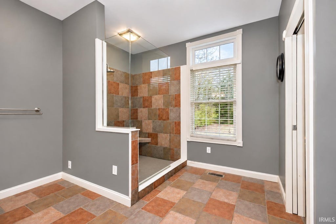
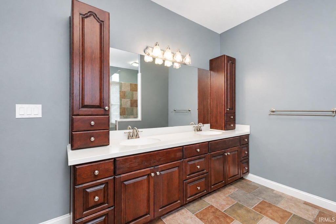
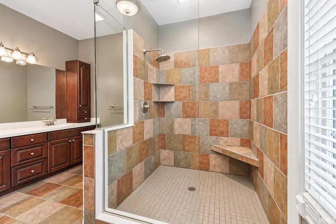
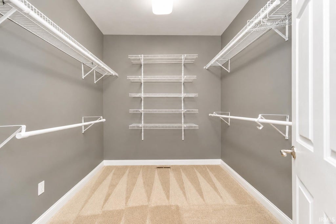
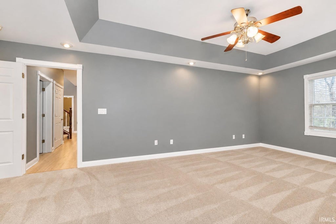
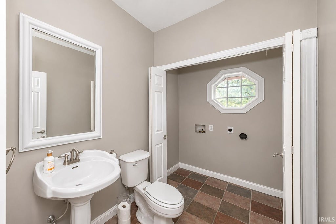
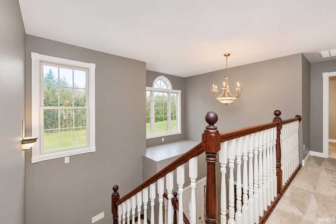
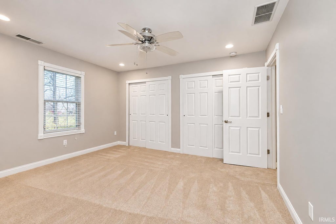
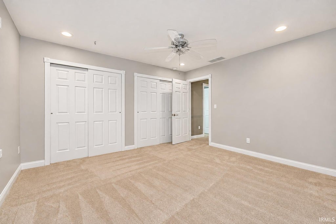
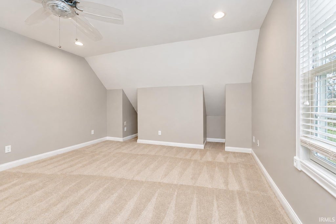
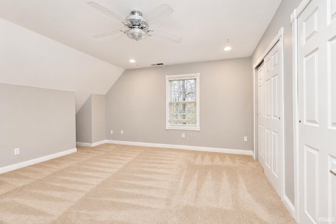
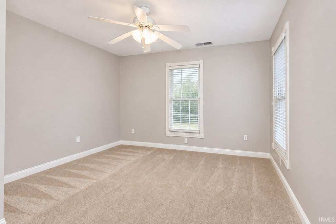
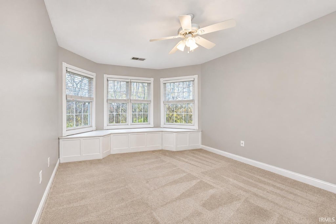
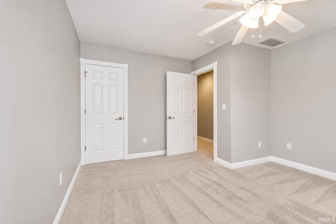
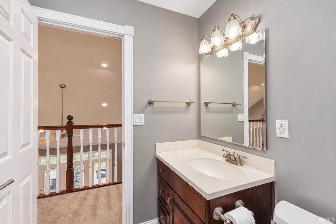
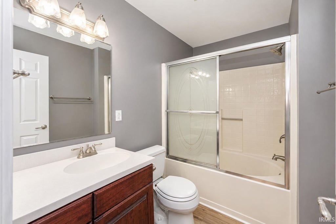
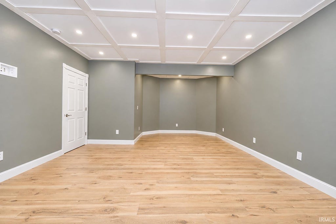
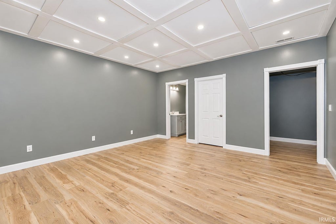
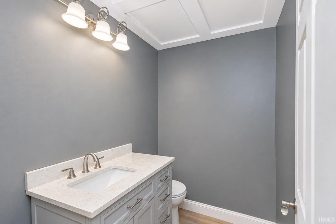
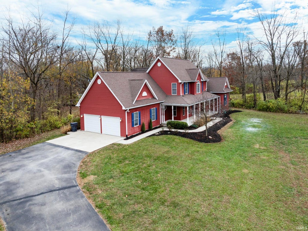
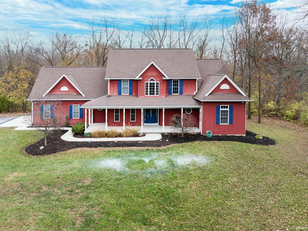
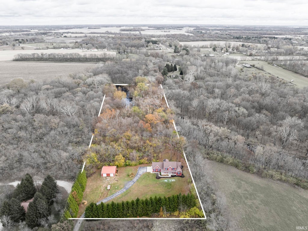
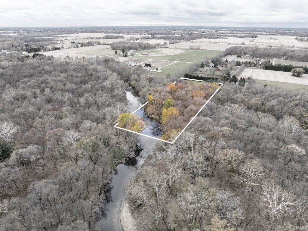
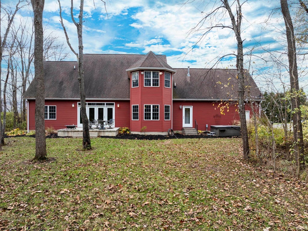
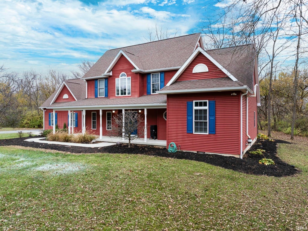
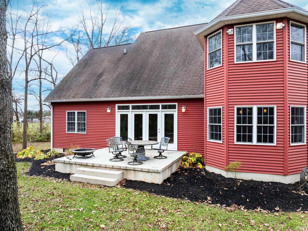
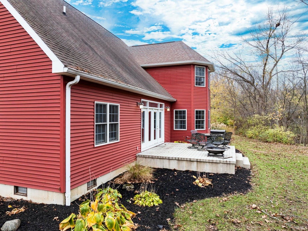
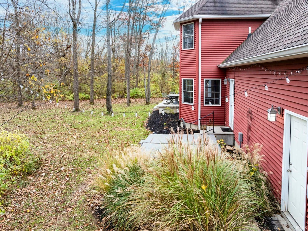
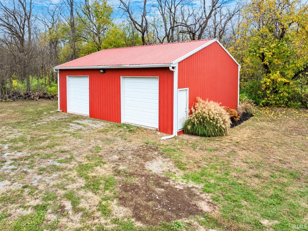
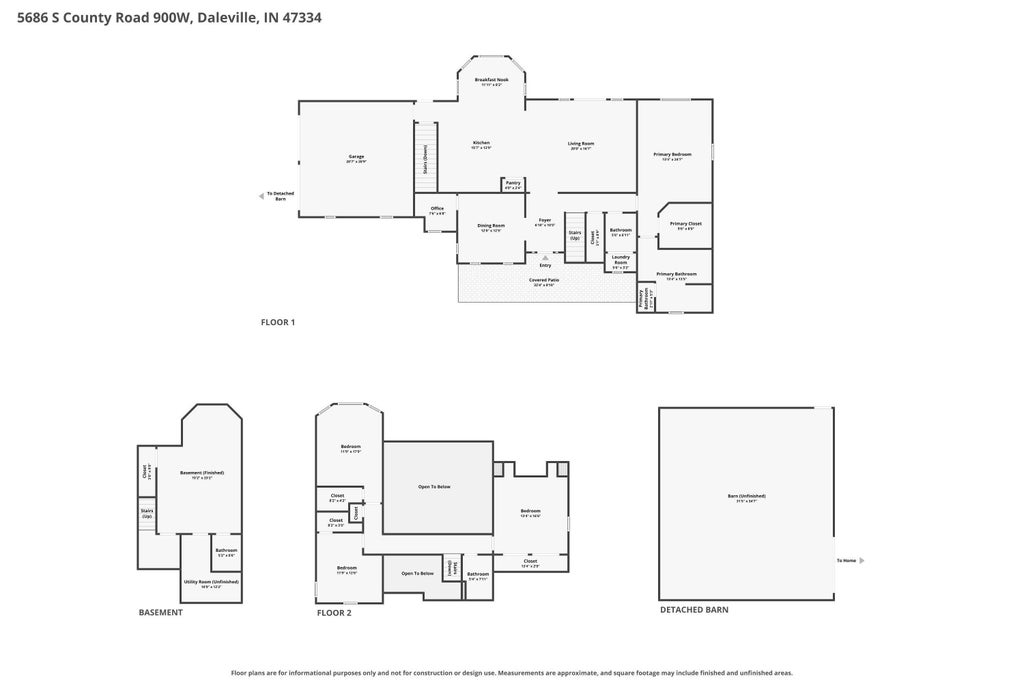

Welcome to your peaceful retreat! This beautiful home situated on 5.5 private acres is just what you have been waiting for. The setting is magical. Sitting 800+ feet off the road, a winding paved driveway leads back to the property. The property includes approx 1.5 acres of yard and 4 acres of woods, which stretches across both sides of the White River. This property lets you hunt and fish without leaving home. This beautiful home features a large front porch, perfect for outdoor relaxing. Inside, the main floor is home to the 2 story living room, large kitchen, dining room/ flex room, office, laundry/ half bath, and primary bedroom. The primary bedroom features wooded views, large walk in closet, and ensuite bath with walk in shower. The second floor is home to the 3 other spacious bedrooms and additional full bath. The basement has the large family room, storage/ mechanical closet, and convenient half bath. The home has a 2 car attached garage. Outside there is a large deck and hot tub. There is also a 30x34 pole barn that has electricity and a concrete floor. Perfect for storage or workshop space. A trail leads through the woods back to the river. The seller has enjoyed seeing tons of wild life including bald eagles, river otters, deer, fox, and more. Conveniently located just 8 mins to I-69, 19 mins to Downtown Muncie, and 16 mins to Downtown Anderson, this home provides the peace and quiet you are looking for without the drive.
| DAYS ON MARKET | 0 | LAST UPDATED | 11/13/2026 |
|---|---|---|---|
| TRACT | None | YEAR BUILT | 2002 |
| GARAGE SPACES | 2.0 | COUNTY | Delaware |
| STATUS | Active | PROPERTY TYPE(S) | Single Family |
| School District | Daleville Community Schools |
|---|---|
| Elementary School | Daleville |
| Jr. High School | Daleville |
| High School | Daleville |
| ADDITIONAL DETAILS | |
| AIR | Geothermal |
|---|---|
| AIR CONDITIONING | Yes |
| APPLIANCES | Dishwasher, Double Oven, Electric Cooktop, Microwave, Refrigerator |
| BASEMENT | Partial, Yes |
| CONSTRUCTION | Vinyl Siding |
| GARAGE | Attached Garage, Yes |
| HEAT | Geothermal |
| INTERIOR | Breakfast Bar, Eat-In Kitchen, Kitchen Island, Master Downstairs |
| LOT | 5.556 acre(s) |
| LOT DESCRIPTION | Level, Waterfront, Wooded |
| LOT DIMENSIONS | 0x0 |
| PARKING | Asphalt, Concrete, Off Street, Attached |
| SEWER | Septic Tank |
| STYLE | Traditional |
| SUBDIVISION | None |
| TAXES | 3355.48 |
| WATER | Private, Well |
| WATER ACCESS | White River |
| WATERFRONT | Yes |
MORTGAGE CALCULATOR
TOTAL MONTHLY PAYMENT
0
P
I
*Estimate only
Listed with Rebekah Hanna, NextHome Elite Real Estate, Cell: 765-760-4556
The data relating to real estate for sale on this web site comes in part from the Internet Data exchange (“IDX”) program of the Indiana Regional MLS®. IDX information is provided exclusively for consumers’ personal, non-commercial use, that it may not be used for any purpose other than to identify prospective properties consumers may be interested in purchasing. Data is deemed reliable but is not guaranteed accurate by the MLS.
Copyright© 2026 IRMLS. All rights reserved.
Last Updated On: 11/14/26 3:32 AM PST
Walk Score provided by walkscore.com
Copyright© 2026 IRMLS. All rights reserved.
Last Updated On: 11/14/26 3:32 AM PST
Walk Score provided by walkscore.com
This IDX solution is (c) Diverse Solutions 2026.
| SATELLITE VIEW |
| / | |
We respect your online privacy and will never spam you. By submitting this form with your telephone number
you are consenting for Rachel
Henry to contact you even if your name is on a Federal or State
"Do not call List".