
 Twitter
 Facebook
 Email
|

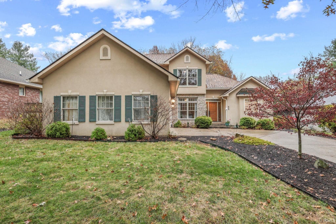
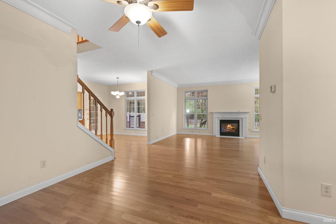
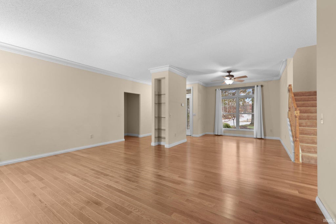
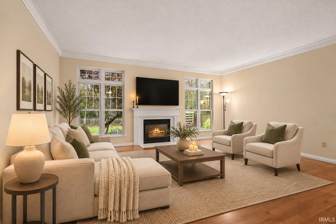
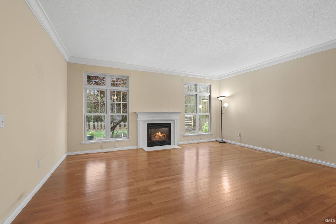
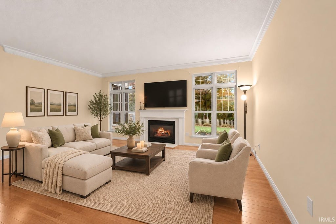
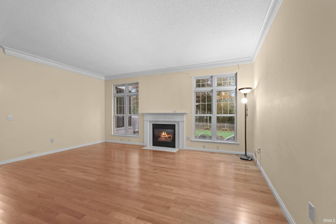
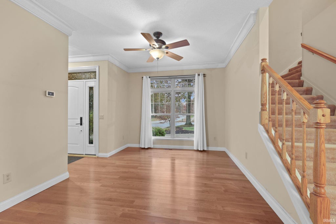
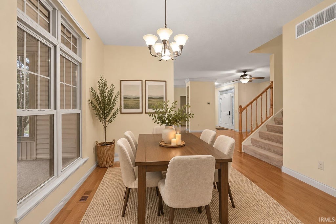
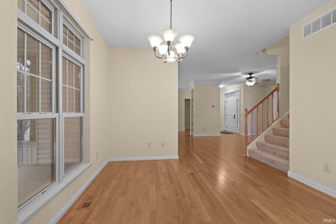
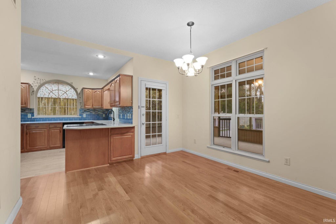
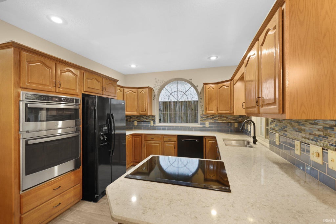
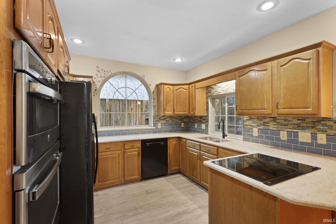
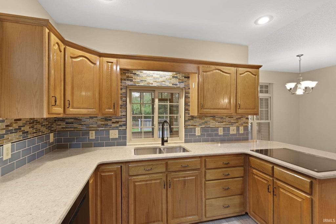
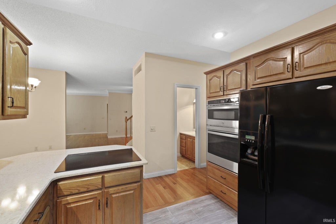
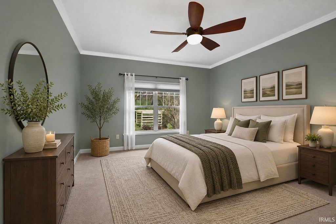
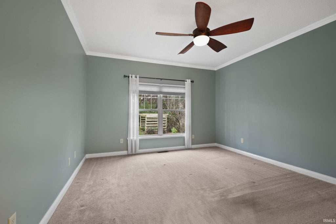
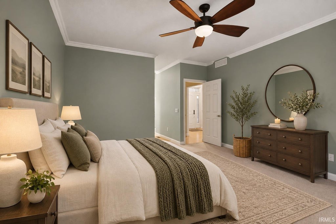
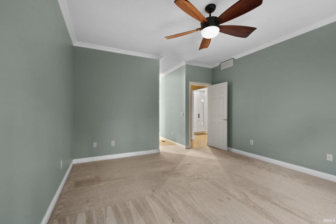
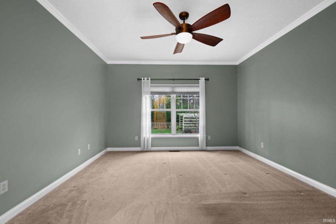
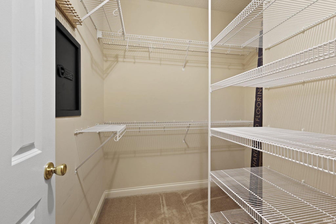
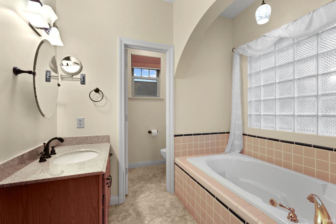
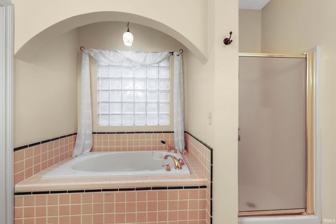

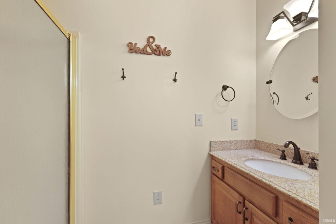
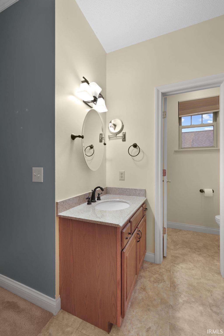
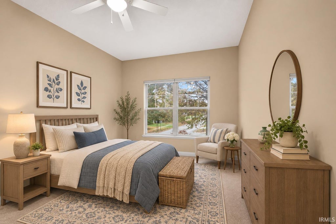
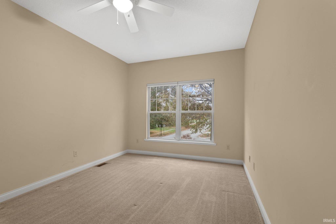
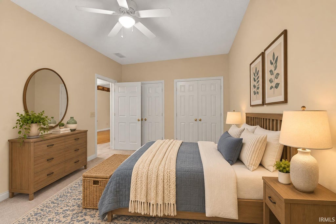
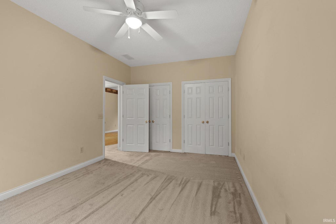
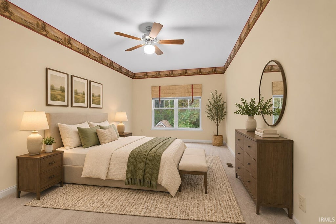
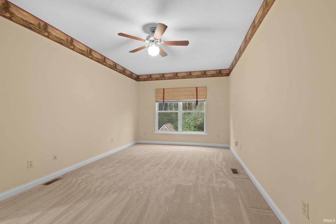
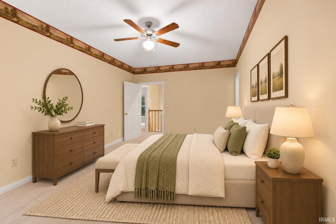
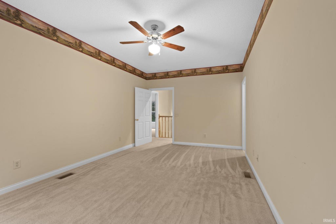
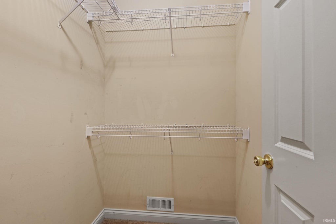
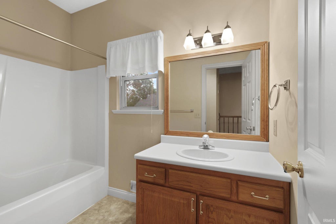
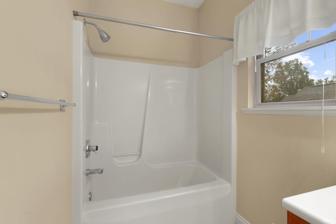
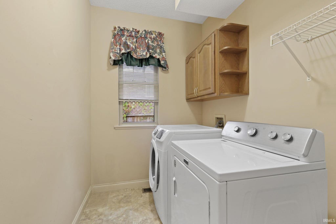
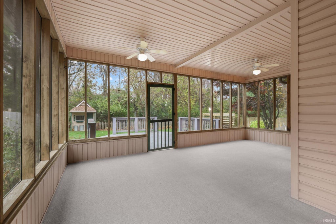
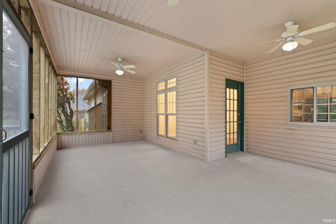
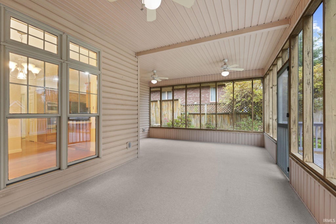
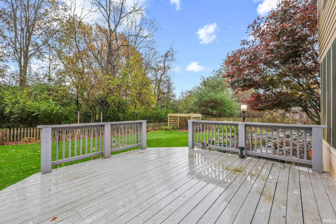
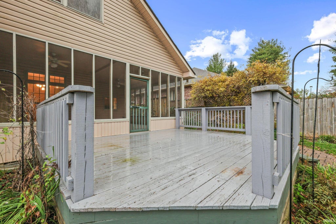
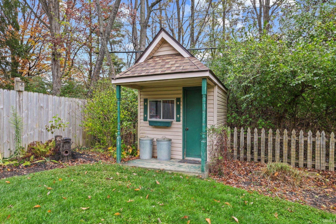
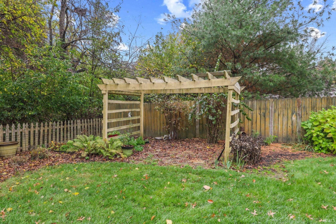

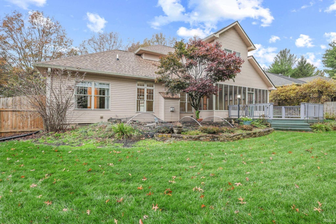
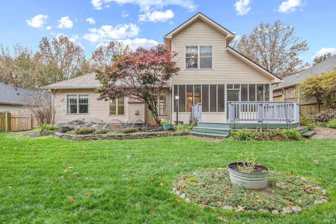


Impeccably maintained and thoughtfully updated, this stunning home reflects nearly 20 years of meticulous care and pride of ownership. The main floor features inviting living and dining spaces, a well-appointed kitchen, laundry, and a versatile flex room ideal for a home office or den. The main floor is also highlighted by a main-level primary suite for ultimate convenience. Upstairs, you'll find two spacious bedrooms, a full bath, and additional hall space, creating a private and comfortable retreat for family or guests. Recent upgrades include a newer roof with transferable warranty (2023), 3/4" hardwood floors throughout the main level, new kitchen flooring tile, quartz countertops, wall-mounted microwave/range combination, updated window glass, new HVAC system (2025), and newer water heater (2023) and more-providing both style and peace of mind. Step outside into your own serene, park-like retreat. The backyard offers exceptional privacy, surrounded by mature trees and thoughtfully designed to feel like a true escape. Enjoy the tranquil koi pond, elegant pergola, expansive deck, and custom paver walkway, all complemented by a screened-in 3-season sunroom just off the kitchen and dining area-perfect for effortless indoor-outdoor living. A dedicated storage shed/workshop adds versatility without compromising the beauty of the space. This is a rare opportunity to own a home with quality updates, a versatile layout, and a backyard retreat you'll love coming home to all while being situated in a highly sought-after neighborhood known for its established charm. Enjoy the convenience of being just minutes from shopping, dining, parks, and Indiana University, while still tucked into a quiet, desirable residential setting.
| DAYS ON MARKET | 2 | LAST UPDATED | 11/13/2026 |
|---|---|---|---|
| TRACT | Gentry Honours | YEAR BUILT | 1997 |
| GARAGE SPACES | 2.0 | COUNTY | Monroe |
| STATUS | Active | PROPERTY TYPE(S) | Single Family |
| School District | Monroe County Community School C |
|---|---|
| Elementary School | Rogers/Binford |
| Jr. High School | Tri-North |
| High School | Bloomington North |
| ADDITIONAL DETAILS | |
| AIR | Central Air |
|---|---|
| AIR CONDITIONING | Yes |
| BASEMENT | None |
| CONSTRUCTION | Cement Siding, Stone |
| FIREPLACE | Yes |
| GARAGE | Attached Garage, Yes |
| HEAT | Forced Air, Natural Gas |
| HOA DUES | 132 |
| LOT | 0.27 acre(s) |
| LOT DESCRIPTION | Wooded |
| LOT DIMENSIONS | 0.27 |
| PARKING | Attached |
| SEWER | Public Sewer |
| STYLE | Two Story |
| SUBDIVISION | Gentry Honours |
| TAXES | 4127.48 |
| WATER | Public |
MORTGAGE CALCULATOR
TOTAL MONTHLY PAYMENT
0
P
I
*Estimate only
Listed with Lindsey Smalling, Highgarden Real Estate
The data relating to real estate for sale on this web site comes in part from the Internet Data exchange (“IDX”) program of the Indiana Regional MLS®. IDX information is provided exclusively for consumers’ personal, non-commercial use, that it may not be used for any purpose other than to identify prospective properties consumers may be interested in purchasing. Data is deemed reliable but is not guaranteed accurate by the MLS.
Copyright© 2026 IRMLS. All rights reserved.
Last Updated On: 11/16/26 1:14 AM PST
Walk Score provided by walkscore.com
Copyright© 2026 IRMLS. All rights reserved.
Last Updated On: 11/16/26 1:14 AM PST
Walk Score provided by walkscore.com
This IDX solution is (c) Diverse Solutions 2026.
| SATELLITE VIEW |
| / | |
We respect your online privacy and will never spam you. By submitting this form with your telephone number
you are consenting for Rachel
Henry to contact you even if your name is on a Federal or State
"Do not call List".