
 Twitter
 Facebook
 Email











Listed with Richard Fletcher, North Eastern Group Realty, Cell: 260-414-1937
|

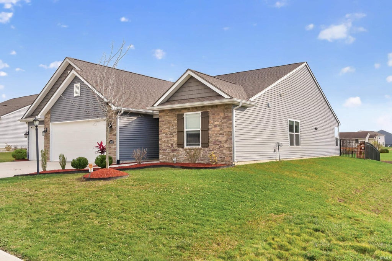
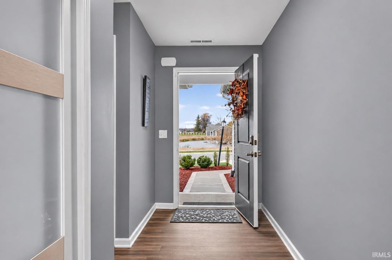
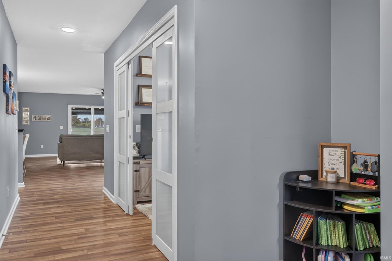
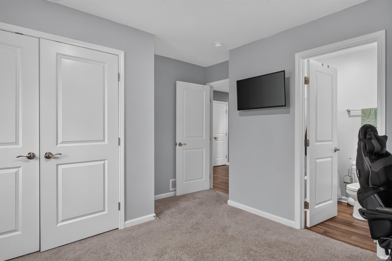
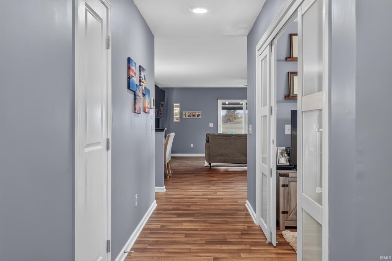
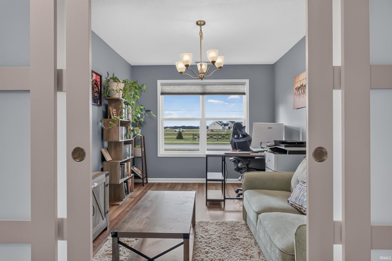
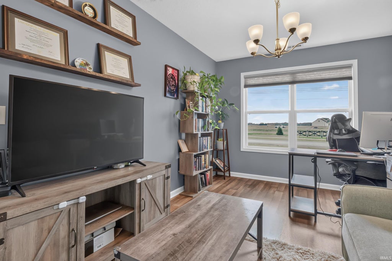
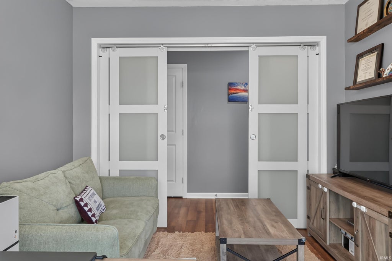
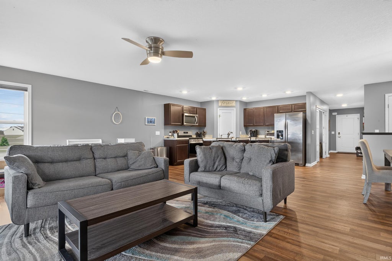
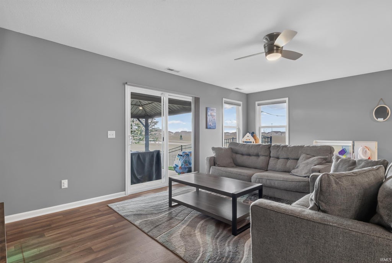
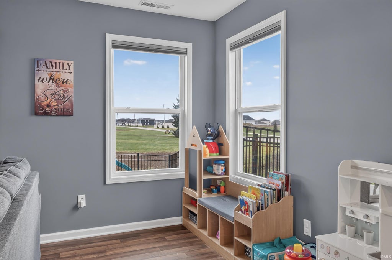
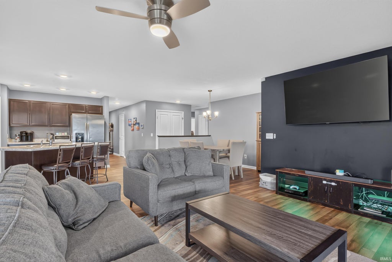
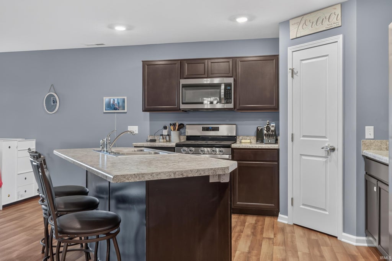
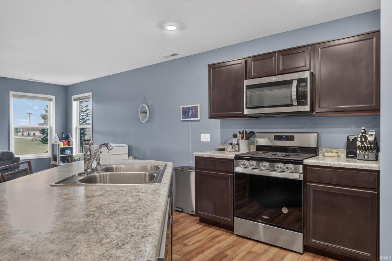
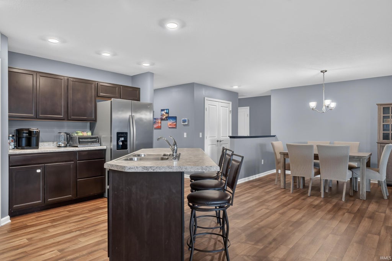
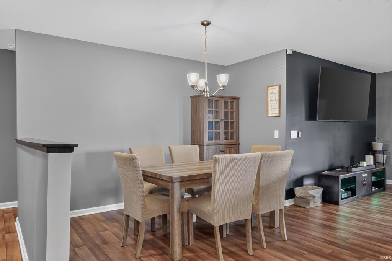
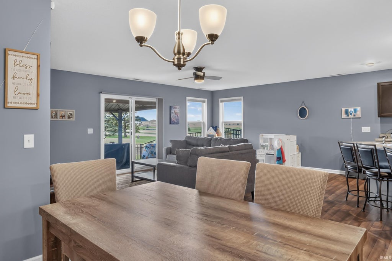
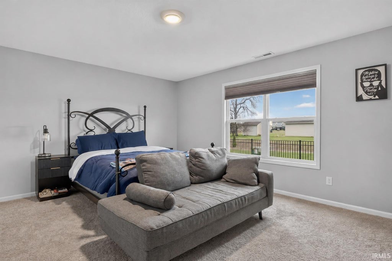
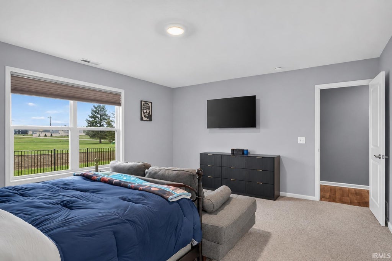
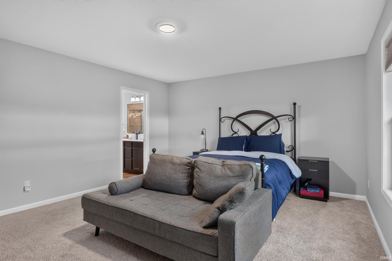
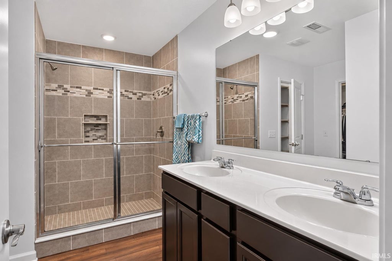
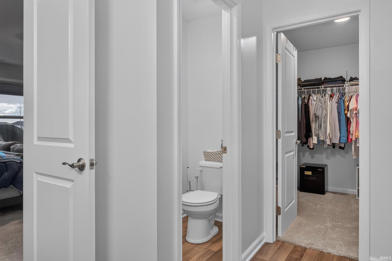
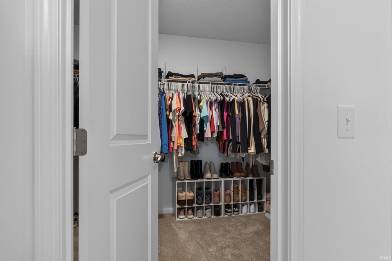
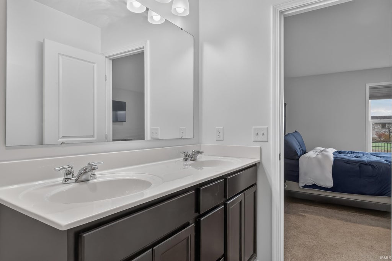
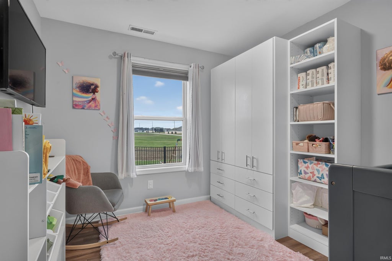
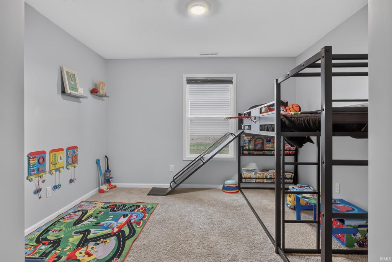
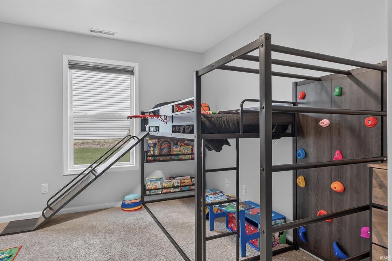
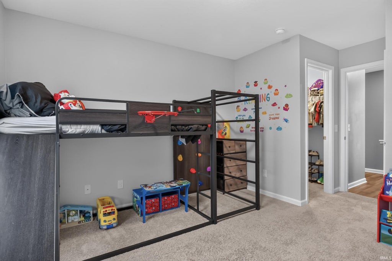
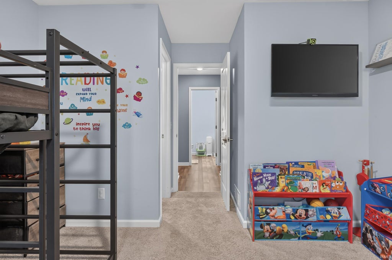
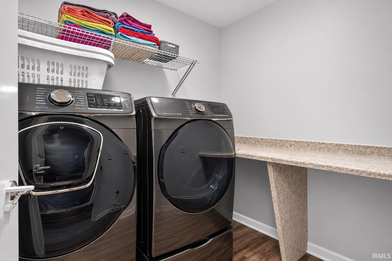
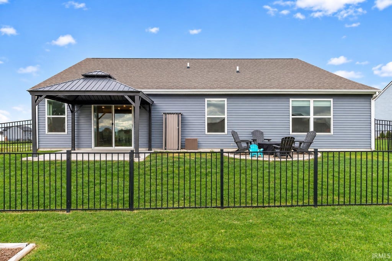
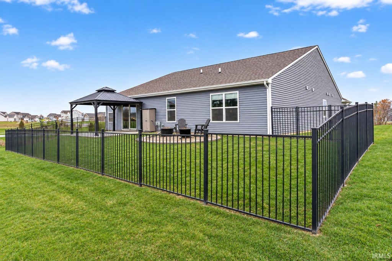
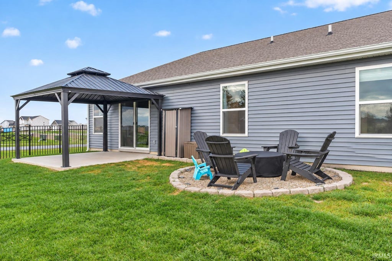
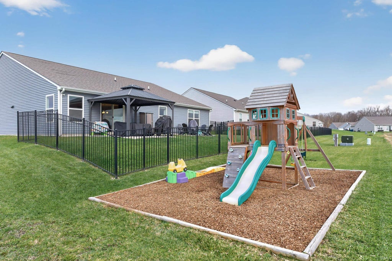
Welcome to 5083 Portney Place in lovely Preserves of Carroll Creek West, located in the award-winning Northwest Allen County School District! This beautifully maintained, just 5-year-old ranch offers 2,120 square feet, 4 bedrooms, 3 full baths, and an incredibly versatile floor plan. The layout features a private front bedroom with its own en suite bath, perfect for guests or extended family. The spacious primary suite offers a beautiful tiled walk-in shower, dual-sink vanity, and generous walk-in closet. A third bedroom enjoys convenient access to a full bath just across the hall, while the fourth bedroom, located adjacent to the primary suite, provides endless possibilities as a nursery, home office, sitting room, or additional bedroom. At the heart of the home, the kitchen features a large center island and opens seamlessly to the great room and dining nook, creating the perfect gathering space for family and friends. Adding even more flexibility, the original formal dining room has been thoughtfully transformed into a private office and lounge area, complete with stylish frosted-glass sliding doors. Step outside to enjoy the backyard retreat featuring a patio with gazebo, a black metal fenced yard, and added privacy with only one neighboring home directly behind the property. Why wait to build when you can enjoy the benefits of a newer, energy-efficient, low-maintenance home that's already move-in ready? With established landscaping, fencing, custom blinds, and all appliances included, so many of the extras are already taken care of! Conveniently located in NW Fort Wayne, this exceptional home is turnkey and ready for it's next owner!
| DAYS ON MARKET | 0 | LAST UPDATED | 11/14/2026 |
|---|---|---|---|
| TRACT | Preserves of Carroll Creek West | YEAR BUILT | 2021 |
| GARAGE SPACES | 3.0 | COUNTY | Allen |
| STATUS | Active | PROPERTY TYPE(S) | Single Family |
| School District | Northwest Allen County |
|---|---|
| Elementary School | Eel River |
| Jr. High School | Carroll |
| High School | Carroll |
| ADDITIONAL DETAILS | |
| AIR | Ceiling Fan(s), Central Air |
|---|---|
| AIR CONDITIONING | Yes |
| APPLIANCES | Dishwasher, Disposal, Dryer, Electric Water Heater, Gas Oven, Gas Range, Microwave, Refrigerator, Washer, Water Heater, Water Softener Owned |
| CONSTRUCTION | Brick, Vinyl Siding |
| GARAGE | Attached Garage, Yes |
| HEAT | Forced Air, Natural Gas |
| HOA DUES | 375 |
| INTERIOR | Breakfast Bar, Ceiling Fan(s), Entrance Foyer, Kitchen Island, Laminate Counters, Master Downstairs, Open Floorplan, Walk-In Closet(s) |
| LOT | 9583 sq ft |
| LOT DESCRIPTION | Landscaped, Sloped |
| LOT DIMENSIONS | 130x73 |
| PARKING | Garage Door Opener, Concrete, Off Street, Garage, Attached |
| SEWER | Public Sewer |
| STYLE | Ranch, Traditional |
| SUBDIVISION | Preserves of Carroll Creek West |
| TAXES | 2510 |
| WATER | Public |
MORTGAGE CALCULATOR
TOTAL MONTHLY PAYMENT
0
P
I
*Estimate only
Listed with Richard Fletcher, North Eastern Group Realty, Cell: 260-414-1937
The data relating to real estate for sale on this web site comes in part from the Internet Data exchange (“IDX”) program of the Indiana Regional MLS®. IDX information is provided exclusively for consumers’ personal, non-commercial use, that it may not be used for any purpose other than to identify prospective properties consumers may be interested in purchasing. Data is deemed reliable but is not guaranteed accurate by the MLS.
Copyright© 2026 IRMLS. All rights reserved.
Last Updated On: 11/14/26 11:37 AM PST
Walk Score provided by walkscore.com
Copyright© 2026 IRMLS. All rights reserved.
Last Updated On: 11/14/26 11:37 AM PST
Walk Score provided by walkscore.com
This IDX solution is (c) Diverse Solutions 2026.
| SATELLITE VIEW |
| / | |
We respect your online privacy and will never spam you. By submitting this form with your telephone number
you are consenting for Rachel
Henry to contact you even if your name is on a Federal or State
"Do not call List".