
 Twitter
 Facebook
 Email
|


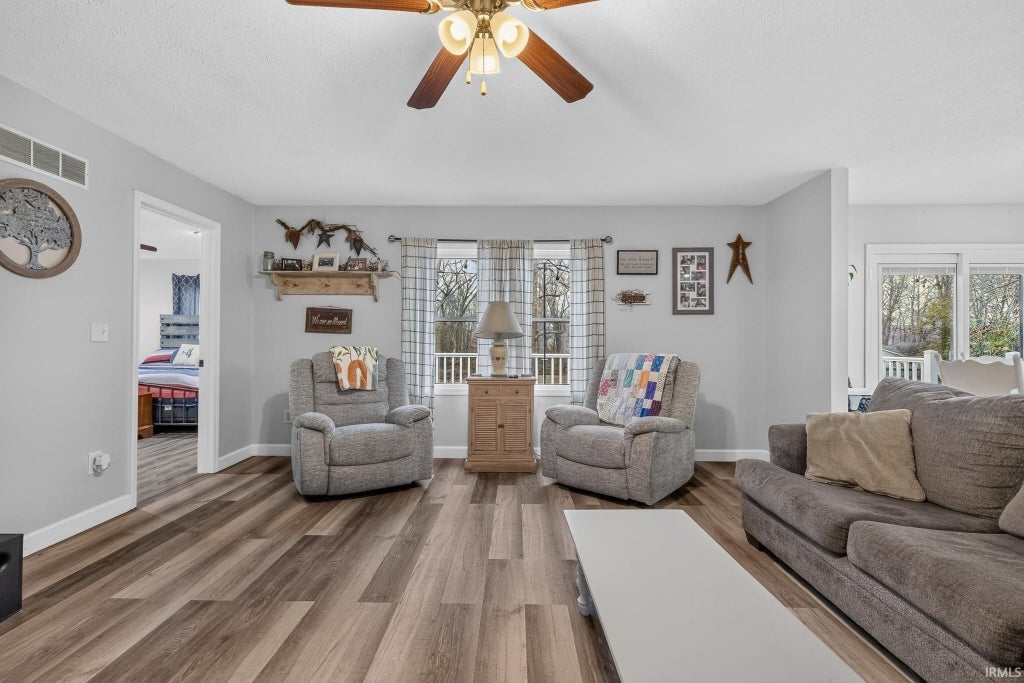


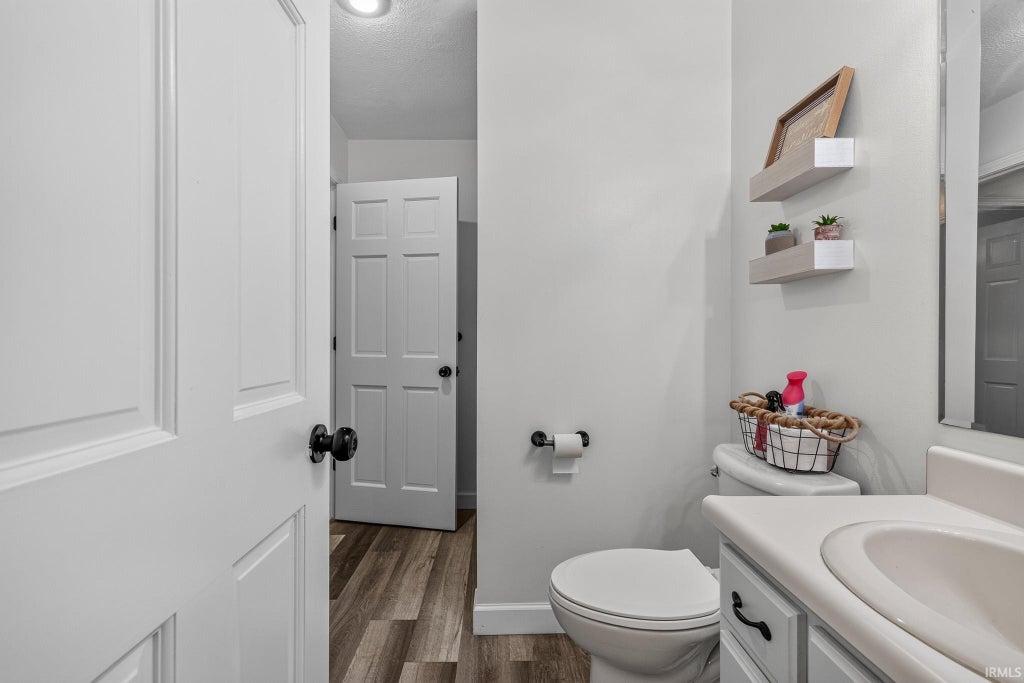


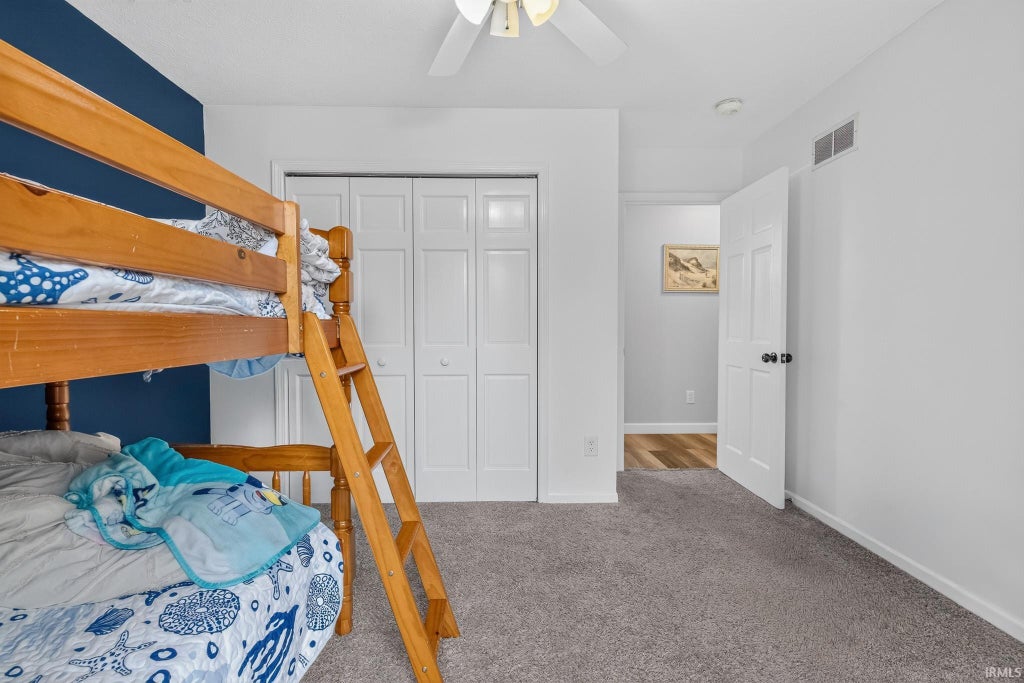


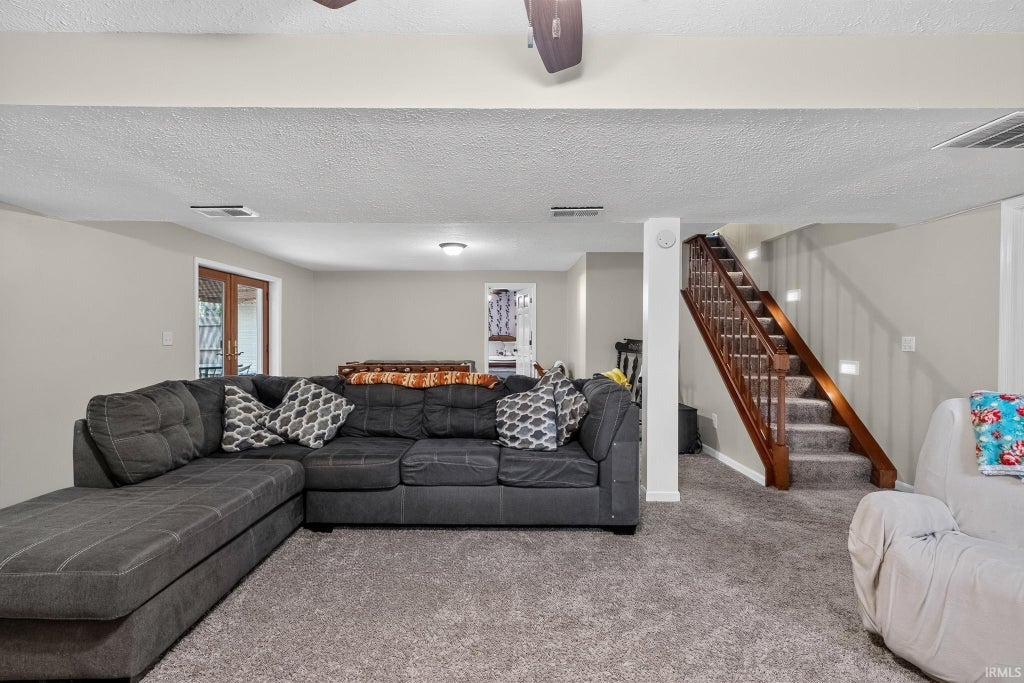


Welcome to this well maintained Ranch that truly stands out and has been designed for those who value both comfort and functionality in their daily life. With recent updates of a New Flooring in 2025, New Furnace, Central Air and 50 gal.Hot water Heater all just 6 months ago, home has also been wired for a home generator. The kitchen serves as the heart of the home, equipped with stainless steel appliances that will transfer with the sale, blend modern efficiency with everyday convenience. It provides a clean, contemporary space for preparing meals and hosting gatherings. The bathroom is designed with relaxation in mind, featuring a double vanity that offers ample space for a seamless morning routine. The principal bedroom provides a private retreat, complete with an ensuite bathroom for added convenience and personal comfort. The Full finished basement with family room, bedrooms and bathrooms makes this an all access area with walkout to patio and pool. Beyond the interior, the home extends its living space outdoors. You can enjoy quiet mornings on the porch or transition to the patio for alfresco dining and relaxation. Enjoy Summer time with family and friends around the pool. The inclusion of the fire pit creates an inviting atmosphere for evenings spent under the stars. For those with hobbies or projects, the attached heated garage offers secure parking. The car port also offers protection for other vehicles, boat etc. Practical needs are easily met with a separate, functional laundry room. Schedule your tour and see how this well-appointed home fits your lifestyle.
| DAYS ON MARKET | 0 | LAST UPDATED | 11/14/2026 |
|---|---|---|---|
| TRACT | None | YEAR BUILT | 1997 |
| GARAGE SPACES | 2.0 | COUNTY | LaGrange |
| STATUS | Active | PROPERTY TYPE(S) | Single Family |
| School District | Lakeland School Corp |
|---|---|
| Elementary School | Lakeland Primary |
| Jr. High School | Lakeland Intermediate |
| High School | Lakeland Jr/Sr |
| ADDITIONAL DETAILS | |
| AIR | Central Air |
|---|---|
| AIR CONDITIONING | Yes |
| APPLIANCES | Dishwasher, Dryer, Gas Range, Microwave, Refrigerator, Washer |
| BASEMENT | Finished, Walk-Out Access, Yes |
| CONSTRUCTION | Vinyl Siding |
| GARAGE | Attached Garage, Yes |
| HEAT | Forced Air |
| LOT | 2.36 acre(s) |
| LOT DESCRIPTION | Rolling Slope, Wooded |
| LOT DIMENSIONS | 2.36 AC |
| PARKING | Off Street, Driveway, Attached |
| POOL | Yes |
| POOL DESCRIPTION | Above Ground |
| SEWER | Septic Tank |
| STYLE | 1 Level |
| SUBDIVISION | None |
| TAXES | 1306.11 |
| WATER | Private |
| ZONING | unknown |
MORTGAGE CALCULATOR
TOTAL MONTHLY PAYMENT
0
P
I
*Estimate only
Listed with Virgen Morales, Lewis & Lambright Inc
The data relating to real estate for sale on this web site comes in part from the Internet Data exchange (“IDX”) program of the Indiana Regional MLS®. IDX information is provided exclusively for consumers’ personal, non-commercial use, that it may not be used for any purpose other than to identify prospective properties consumers may be interested in purchasing. Data is deemed reliable but is not guaranteed accurate by the MLS.
Copyright© 2026 IRMLS. All rights reserved.
Last Updated On: 11/14/26 11:37 AM PST
Walk Score provided by walkscore.com
Copyright© 2026 IRMLS. All rights reserved.
Last Updated On: 11/14/26 11:37 AM PST
Walk Score provided by walkscore.com
This IDX solution is (c) Diverse Solutions 2026.
| SATELLITE VIEW |
| / | |
We respect your online privacy and will never spam you. By submitting this form with your telephone number
you are consenting for Rachel
Henry to contact you even if your name is on a Federal or State
"Do not call List".