
 Twitter
 Facebook
 Email

Listed with Roberto Manzanero, Coldwell Banker Real Estate Gr, Cell: 260-818-6024
|

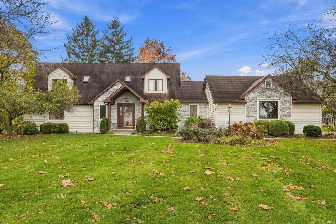
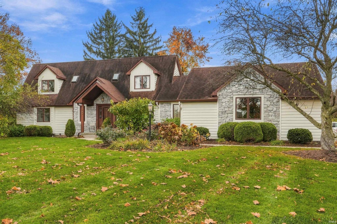
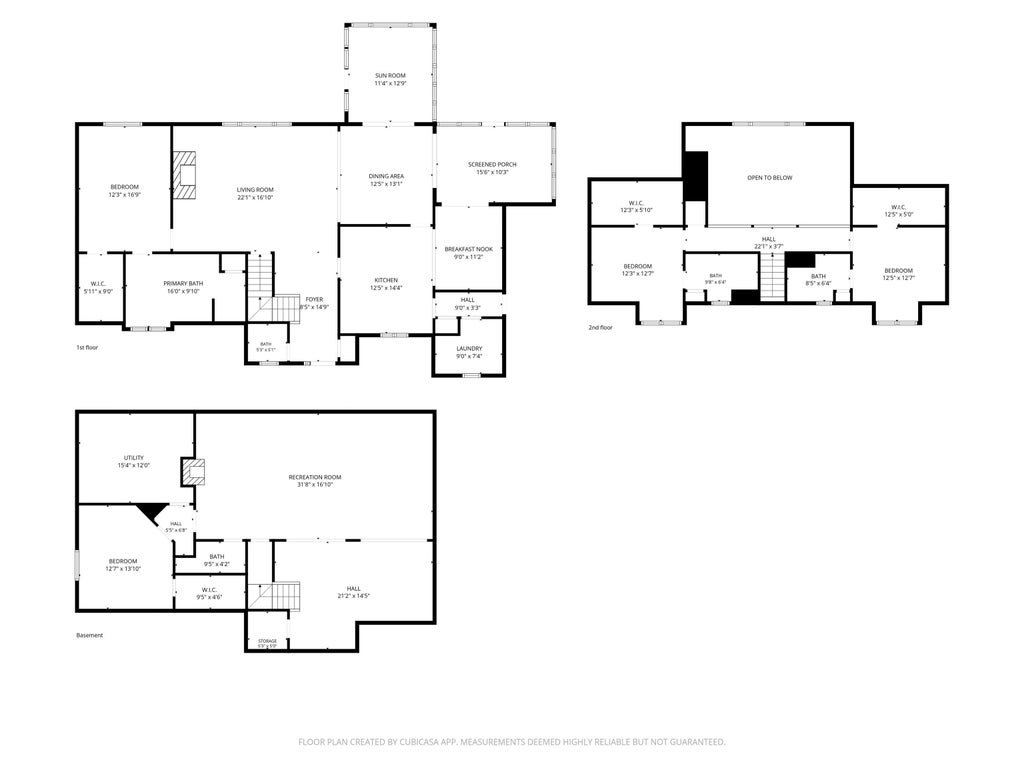
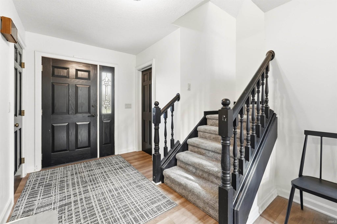
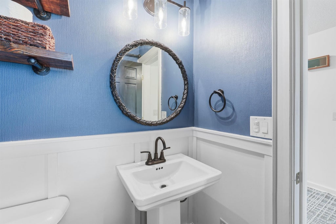
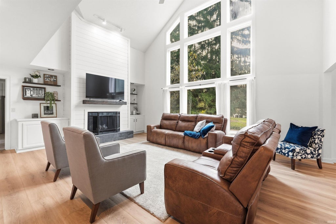
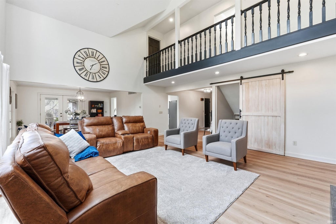
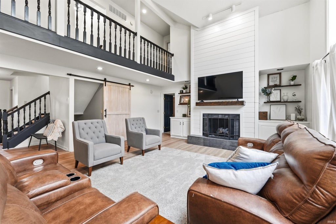
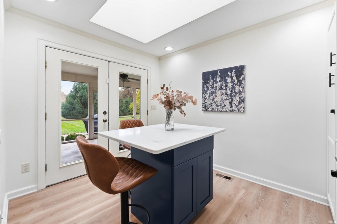
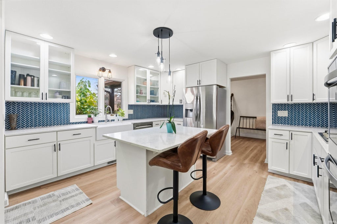
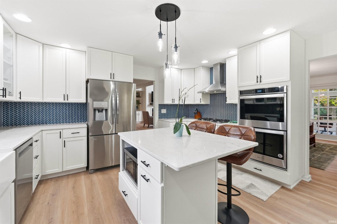
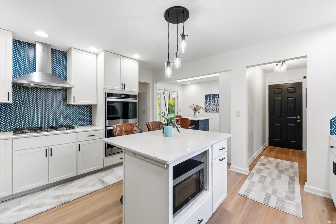
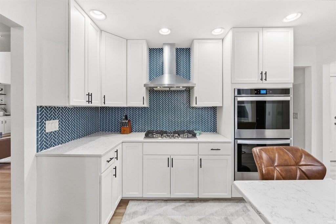
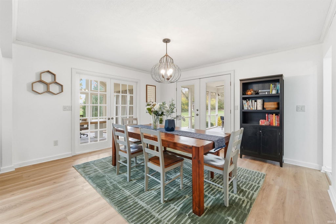
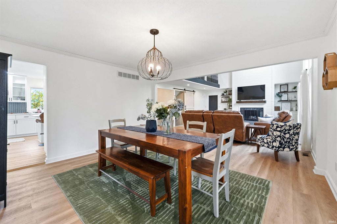
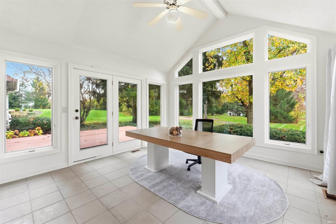
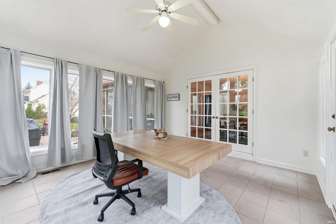
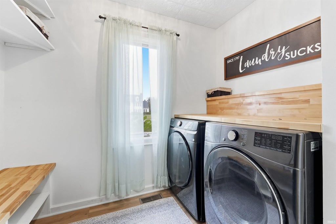
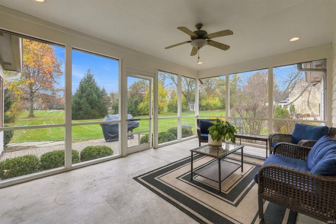
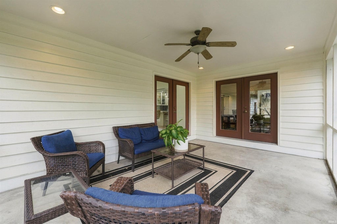
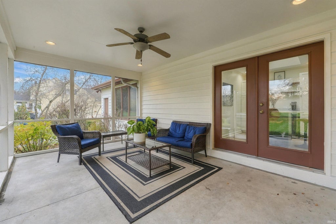
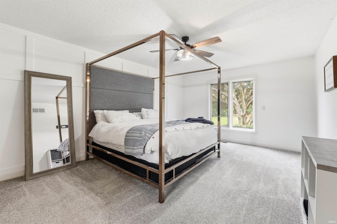
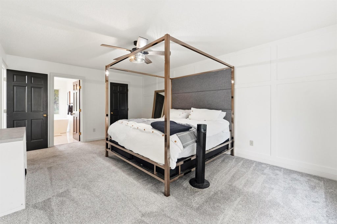
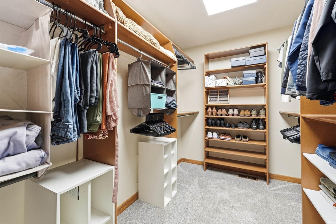
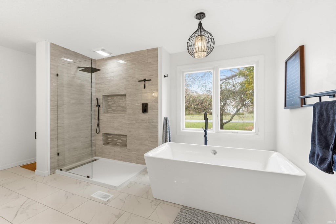
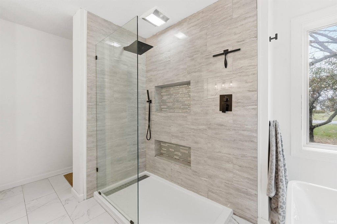
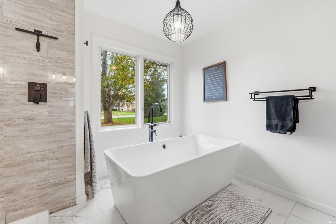
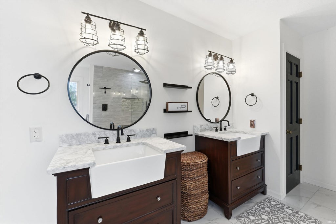
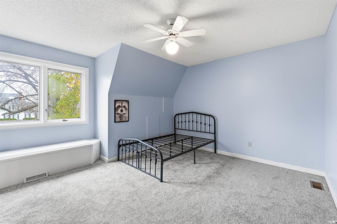
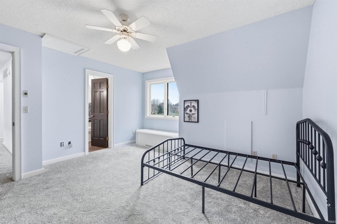
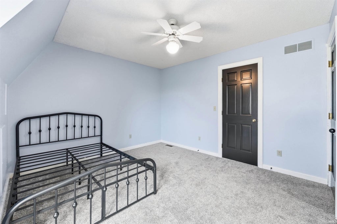
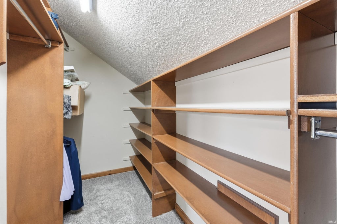
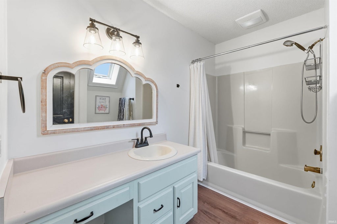
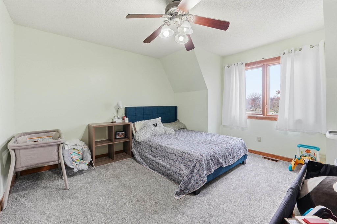
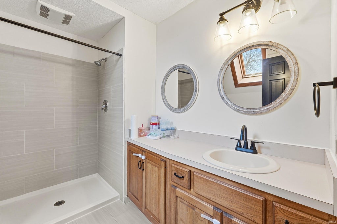
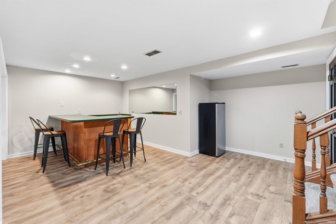
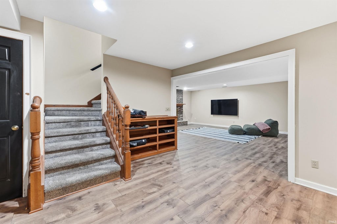
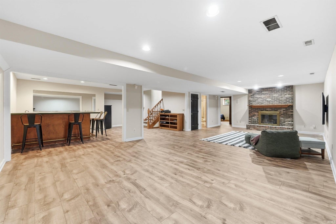
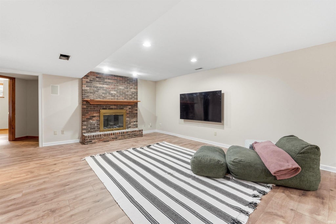
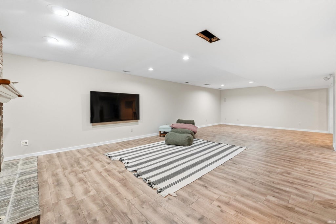
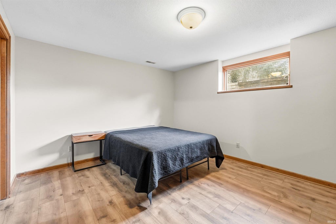
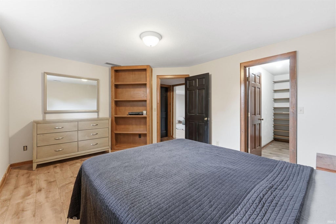
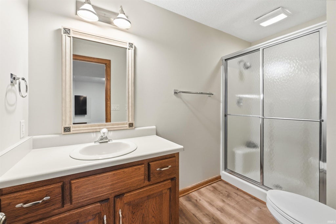
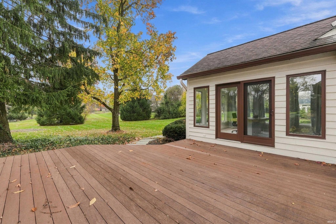
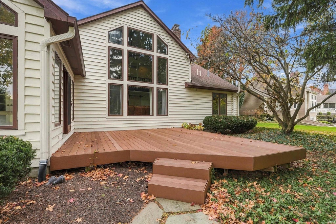
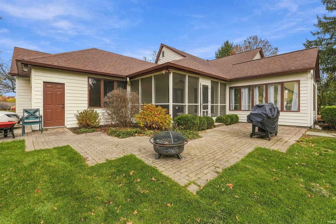
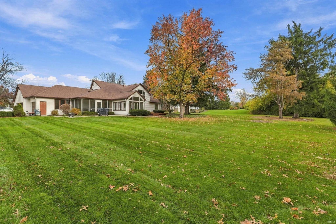
Escape to Tranquility in Coveted Sycamore Hills! Discover the perfect blend of timeless elegance, modern updates, and exceptional living in this beautiful 4-bedroom, 4.5-bath home situated on a picturesque 0.83-acre lot in desirable Sycamore Hills. Offering approximately 4,152 square feet, this home features spacious gathering areas, thoughtful design, and beautiful outdoor surroundings. At the heart of the home is a remodeled kitchen featuring two islands, double oven, a gas cooktop, and a convenient coffee bar perfect for everyday living or entertaining. The impressive two-story living room is filled with natural light and offers a warm, inviting atmosphere. Retreat to the main-level primary suite, complete with a beautifully remodeled bath featuring a tiled shower, freestanding soaking tub, and his-and-hers vanities. Generous walk-in closets add convenience and functionality throughout. The versatile floor plan includes two additional bedrooms upstairs, plus a finished lower level with additional living and entertaining space, a fourth bedroom, and a full bath. Enjoy the convenience of main-level laundry, a three-car attached garage, and inviting spaces to relax, including a sunroom and screened porch. Step outside to enjoy the privacy and serenity of this established neighborhood, surrounded by mature trees and a spacious yard. Additional updates include new flooring, a radon mitigation system, water softener, and a whole-house humidifier With its remodeled kitchen, generous living spaces, desirable main-level primary suite, and peaceful setting, this exceptional home offers the perfect balance of comfort, style, and convenience.
| DAYS ON MARKET | 2 | LAST UPDATED | 11/15/2026 |
|---|---|---|---|
| TRACT | Sycamore Hill(s) | YEAR BUILT | 1988 |
| GARAGE SPACES | 3.0 | COUNTY | Allen |
| STATUS | Active | PROPERTY TYPE(S) | Single Family |
| School District | MSD of Southwest Allen Cnty |
|---|---|
| Elementary School | Deer Ridge |
| Jr. High School | Woodside |
| High School | Homestead |
| ADDITIONAL DETAILS | |
| AIR | Ceiling Fan(s), Central Air |
|---|---|
| AIR CONDITIONING | Yes |
| APPLIANCES | Dishwasher, Disposal, Double Oven, Dryer, Exhaust Fan, Gas Cooktop, Gas Water Heater, Humidifier, Microwave, Refrigerator, Washer, Water Heater, Water Softener Owned |
| BASEMENT | Finished, Full, Sump Pump, Yes |
| CONSTRUCTION | Stone, Wood Siding |
| FIREPLACE | Yes |
| GARAGE | Attached Garage, Yes |
| HEAT | Forced Air, Natural Gas |
| HOA DUES | 1555 |
| INTERIOR | Ceiling Fan(s), Entrance Foyer, Master Downstairs, Open Floorplan, Vaulted Ceiling(s), Walk-In Closet(s), Wet Bar |
| LOT | 0.83 acre(s) |
| LOT DESCRIPTION | Irregular Lot, Landscaped, Level, Wooded |
| LOT DIMENSIONS | 59x256x160x86 |
| PARKING | Garage Door Opener, Concrete, Off Street, Garage, Attached |
| SEWER | Public Sewer |
| STYLE | One and Half Story |
| SUBDIVISION | Sycamore Hill(s) |
| TAXES | 5505.74 |
| WATER | Public |
MORTGAGE CALCULATOR
TOTAL MONTHLY PAYMENT
0
P
I
*Estimate only
Listed with Roberto Manzanero, Coldwell Banker Real Estate Gr, Cell: 260-818-6024
The data relating to real estate for sale on this web site comes in part from the Internet Data exchange (“IDX”) program of the Indiana Regional MLS®. IDX information is provided exclusively for consumers’ personal, non-commercial use, that it may not be used for any purpose other than to identify prospective properties consumers may be interested in purchasing. Data is deemed reliable but is not guaranteed accurate by the MLS.
Copyright© 2026 IRMLS. All rights reserved.
Last Updated On: 11/17/26 5:09 AM PST
Walk Score provided by walkscore.com
Copyright© 2026 IRMLS. All rights reserved.
Last Updated On: 11/17/26 5:09 AM PST
Walk Score provided by walkscore.com
This IDX solution is (c) Diverse Solutions 2026.
| SATELLITE VIEW |
| / | |
We respect your online privacy and will never spam you. By submitting this form with your telephone number
you are consenting for Rachel
Henry to contact you even if your name is on a Federal or State
"Do not call List".