
 Twitter
 Facebook
 Email
|

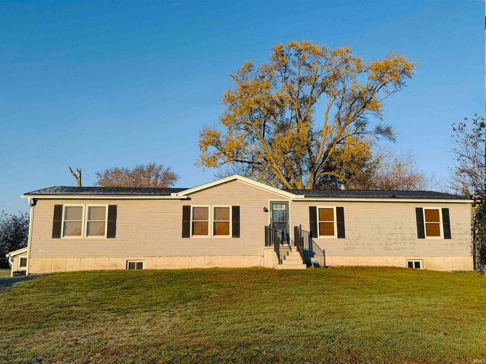


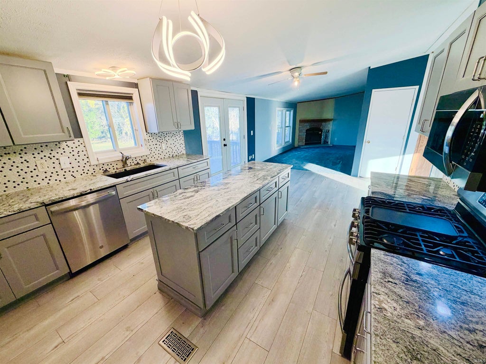


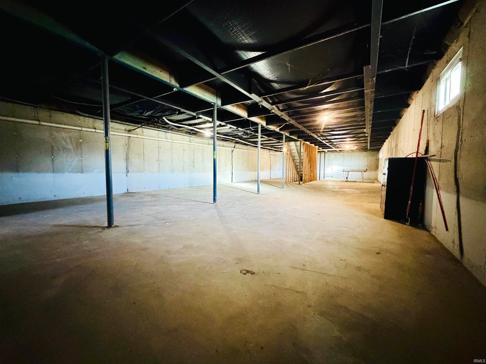
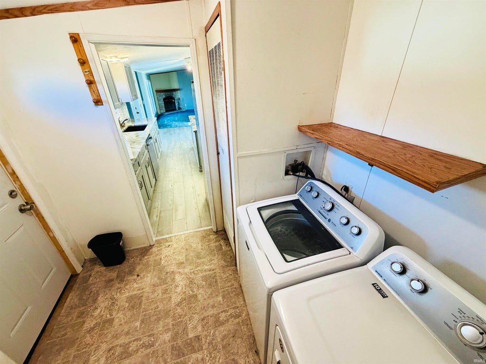
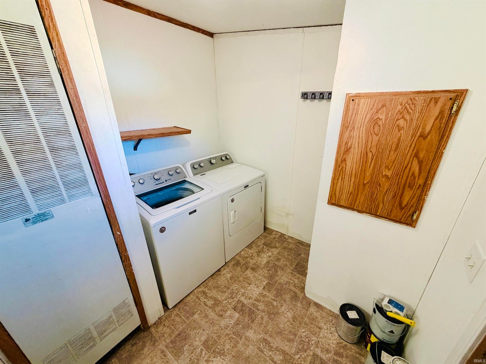
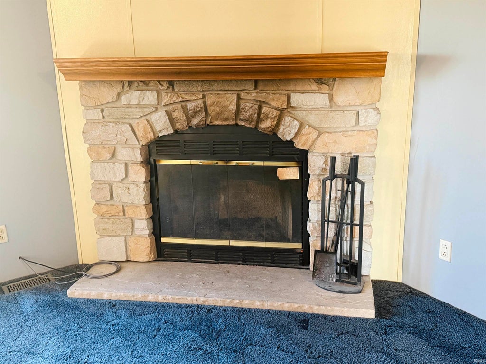
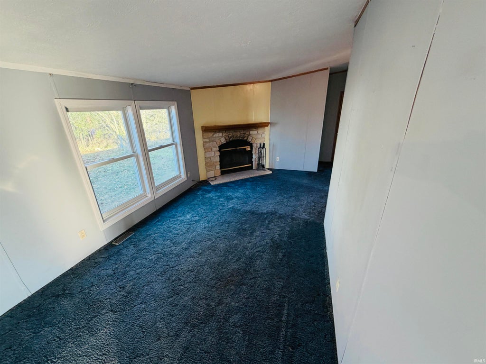


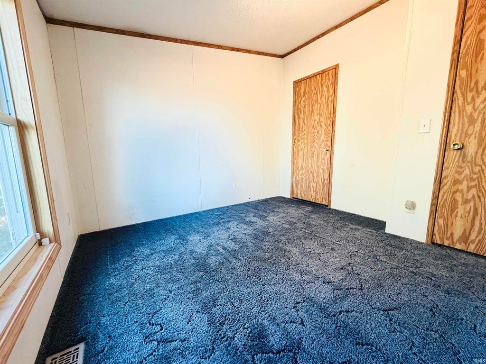

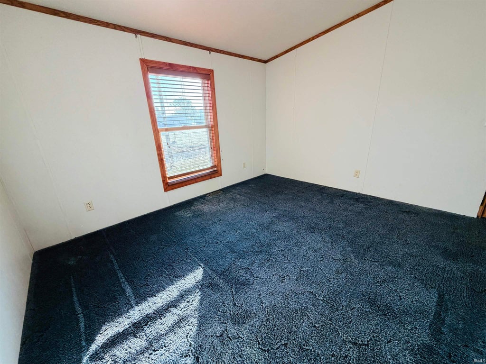

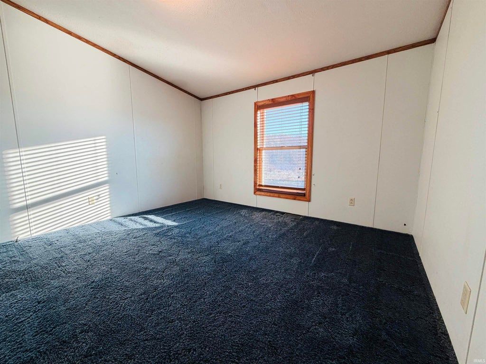


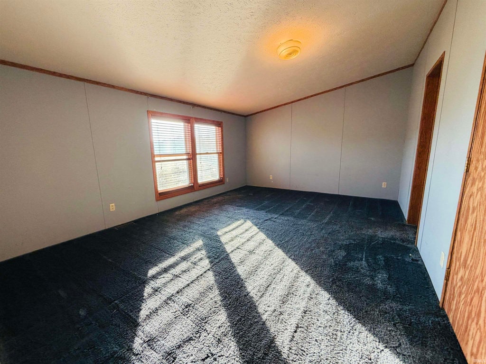
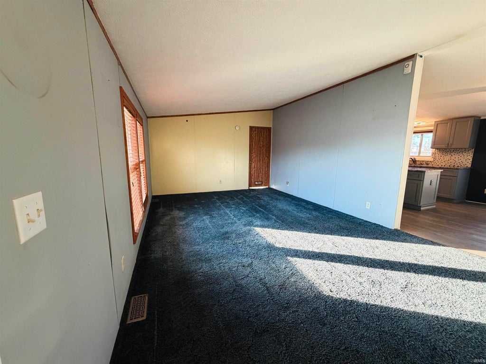

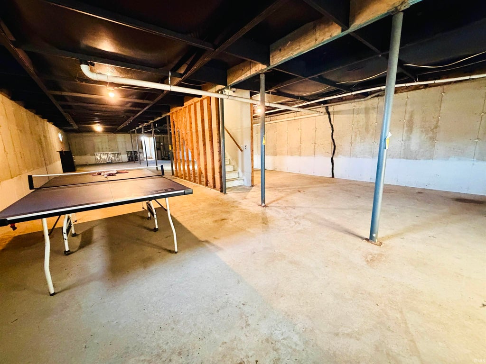
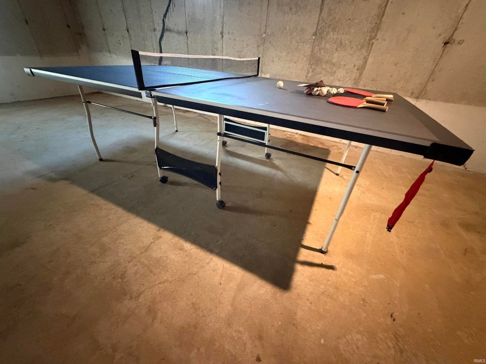


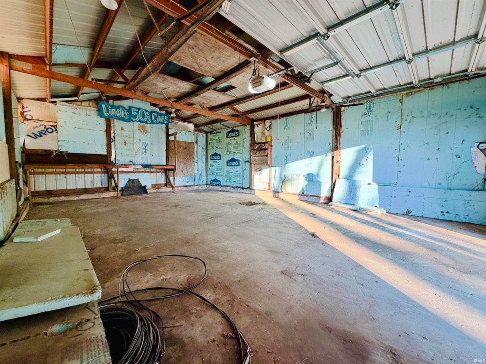
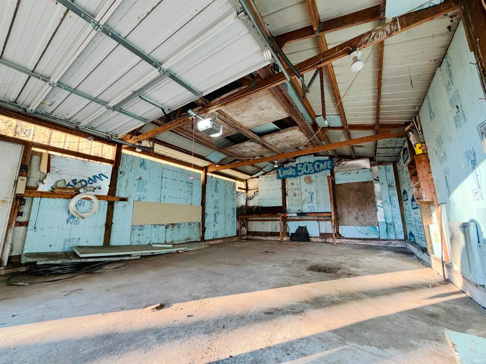
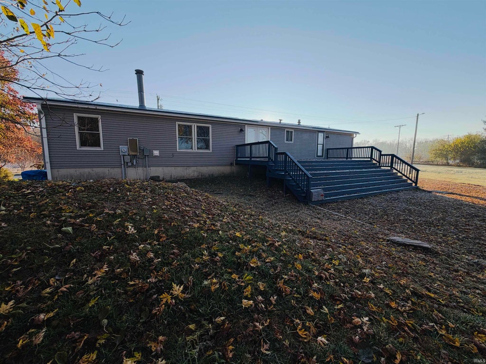

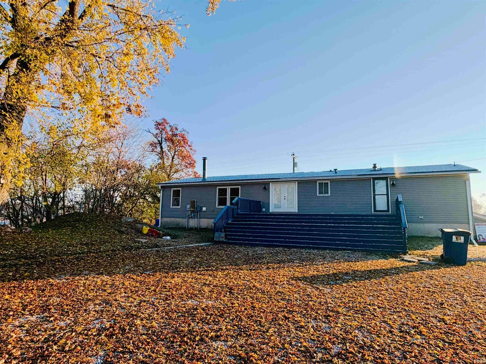
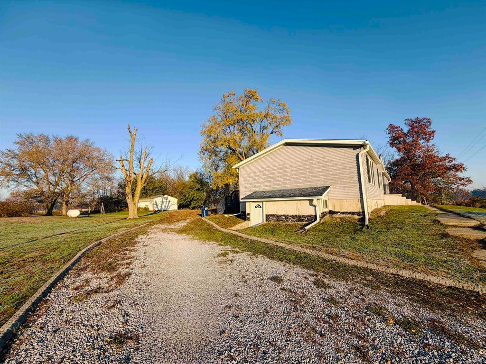
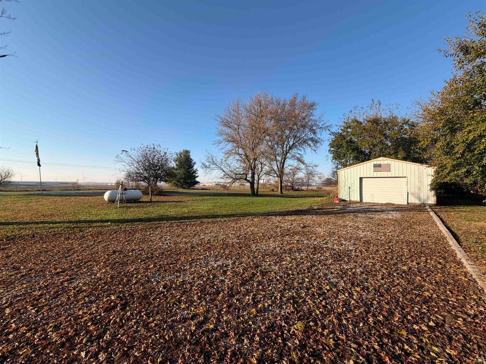


This 4-bedroom, 2-bath manufactured home offers approximately 1,800 square feet of main-level living space, plus plenty of room to grow. The remodeled kitchen opens to the dining area, where a fireplace adds a cozy touch for everyday meals and gathering with family and friends. Several important updates are already taken care of, including a brand-new roof backed by a 30-year warranty, new LeafGuard gutters with a lifetime warranty, updated primary bathroom, and new exterior doors. You'll also appreciate the Andersen windows and water conditioning system with an oxidizer. One of the four bedrooms features French doors, making it a great option for a home office, hobby room, or flexible living space. Downstairs, the full poured-wall basement offers even more possibilities. It includes a plumbing rough-in for a future bathroom, and the exterior entrance provides convenient access for storage, a workshop, or bringing projects in and out. Outside, the detached garage offers room for vehicles, tools, and projects, while the surrounding 2+ acres give you space to spread out and enjoy country living. And when you need to head into town, Lafayette, West Lafayette, shopping, and Purdue are all within an easy drive. If you've been looking for more room, a little country breathing room, and some major updates already checked off the list, this property is worth a look!
| DAYS ON MARKET | 4 | LAST UPDATED | 11/16/2026 |
|---|---|---|---|
| TRACT | None | YEAR BUILT | 2001 |
| GARAGE SPACES | 2.0 | COUNTY | White |
| STATUS | Active | PROPERTY TYPE(S) | Mobile/Manufactured |
| School District | North White School Corp. |
|---|---|
| Elementary School | North White Primary |
| Jr. High School | North White Jr/Sr |
| High School | North White Jr/Sr |
| ADDITIONAL DETAILS | |
| AIR | Central Air |
|---|---|
| AIR CONDITIONING | Yes |
| APPLIANCES | Dishwasher, Dryer, Electric Water Heater, Gas Range, Microwave, Refrigerator, Washer, Water Heater, Water Purifier, Water Softener Owned |
| BASEMENT | Exterior Entry, Full, Sump Pump, Unfinished, Walk-Up Access, Yes |
| CONSTRUCTION | Vinyl Siding |
| FIREPLACE | Yes |
| GARAGE | Yes |
| HEAT | Forced Air, Natural Gas |
| INTERIOR | Eat-In Kitchen, Laminate Counters, Master Downstairs, Walk-In Closet(s) |
| LOT | 2.482 acre(s) |
| LOT DESCRIPTION | Level, Rolling Slope, Wooded |
| LOT DIMENSIONS | 326 X 326 |
| PARKING | Gravel, Detached |
| SEWER | Septic Tank |
| STYLE | Ranch |
| SUBDIVISION | None |
| TAXES | 532.72 |
| WATER | Private, Well |
MORTGAGE CALCULATOR
TOTAL MONTHLY PAYMENT
0
P
I
*Estimate only
Listed with Aimee Ness, Aimee Ness Realty Group, Agt: 765-418-3969
The data relating to real estate for sale on this web site comes in part from the Internet Data exchange (“IDX”) program of the Indiana Regional MLS®. IDX information is provided exclusively for consumers’ personal, non-commercial use, that it may not be used for any purpose other than to identify prospective properties consumers may be interested in purchasing. Data is deemed reliable but is not guaranteed accurate by the MLS.
Copyright© 2026 IRMLS. All rights reserved.
Last Updated On: 11/20/26 3:32 PM PST
Walk Score provided by walkscore.com
Copyright© 2026 IRMLS. All rights reserved.
Last Updated On: 11/20/26 3:32 PM PST
Walk Score provided by walkscore.com
This IDX solution is (c) Diverse Solutions 2026.
| SATELLITE VIEW |
| / | |
We respect your online privacy and will never spam you. By submitting this form with your telephone number
you are consenting for Rachel
Henry to contact you even if your name is on a Federal or State
"Do not call List".