
 Twitter
 Facebook
 Email
|


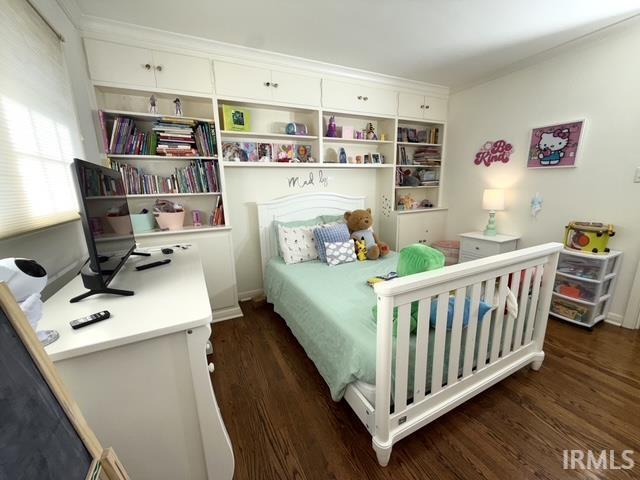


MORE PHOTOS COMING SOON!!! Over 4,000 finished square feet, two fireplaces, and a distinctive double-circular floor plan set this all-brick Evansville ranch apart! Offering 4 bedrooms and 3 full bathrooms, this home blends timeless architectural character with thoughtful updates and inviting spaces for everyday living and entertaining.Beautiful hardwood floors, crown molding, deep bay windows, and custom built-ins bring warmth and charm to the formal living and dining rooms, complemented by a wood-burning fireplace. French doors open to a bright 19-foot garden sunroom overlooking the patio and landscaped yard, creating a relaxing space to enjoy the changing seasons.At the heart of the home, the spacious kitchen features updated quartz countertops and backsplash, an island bar, skylight, walk-in pantry, and double ovens and microwaves. The adjoining family room offers a 13-foot vaulted tray ceiling, custom shelving, and a gas fireplace, creating another inviting space for gathering and relaxation.Four bedrooms and three full bathrooms provide flexibility, while the partially finished lower level offers additional space for recreation, a home office, or hobbies, complete with knotty pine paneling and a wet bar.Practical features include laundry connections on both levels, an oversized 2.5-car garage with dedicated workshop space, and public water and sewer service. Per seller, improvements include a roof replacement in 2023, updated lighting, and a new ceiling fan.From its generous living spaces and distinctive layout to its classic details and modern improvements, this home offers a wonderful combination of character, comfort, and functionality.
| DAYS ON MARKET | 1 | LAST UPDATED | 11/20/2026 |
|---|---|---|---|
| TRACT | None | YEAR BUILT | 1952 |
| GARAGE SPACES | 2.5 | COUNTY | Vanderburgh |
| STATUS | Active | PROPERTY TYPE(S) | Single Family |
| School District | Evansville-Vanderburgh School Co |
|---|---|
| Elementary School | Dexter |
| Jr. High School | Washington |
| High School | Bosse |
| ADDITIONAL DETAILS | |
| AIR | Central Air |
|---|---|
| AIR CONDITIONING | Yes |
| APPLIANCES | Dishwasher, Electric Range, Microwave, Refrigerator |
| BASEMENT | Partially Finished, Yes |
| CONSTRUCTION | Brick |
| FIREPLACE | Yes |
| GARAGE | Attached Garage, Yes |
| HEAT | Forced Air |
| INTERIOR | Stone Counters |
| LOT | 0.35 acre(s) |
| LOT DESCRIPTION | Level |
| LOT DIMENSIONS | 125x123 |
| PARKING | Attached |
| SEWER | Public Sewer |
| STYLE | Ranch |
| SUBDIVISION | None |
| TAXES | 3670 |
| WATER | Public |
MORTGAGE CALCULATOR
TOTAL MONTHLY PAYMENT
0
P
I
*Estimate only
Listed with Gelina Mascoe, F.C. TUCKER EMGE, Cell: 812-465-2901
The data relating to real estate for sale on this web site comes in part from the Internet Data exchange (“IDX”) program of the Indiana Regional MLS®. IDX information is provided exclusively for consumers’ personal, non-commercial use, that it may not be used for any purpose other than to identify prospective properties consumers may be interested in purchasing. Data is deemed reliable but is not guaranteed accurate by the MLS.
Copyright© 2026 IRMLS. All rights reserved.
Last Updated On: 11/21/26 1:28 PM PST
Walk Score provided by walkscore.com
Copyright© 2026 IRMLS. All rights reserved.
Last Updated On: 11/21/26 1:28 PM PST
Walk Score provided by walkscore.com
This IDX solution is (c) Diverse Solutions 2026.
| SATELLITE VIEW |
| / | |
We respect your online privacy and will never spam you. By submitting this form with your telephone number
you are consenting for Rachel
Henry to contact you even if your name is on a Federal or State
"Do not call List".