
 Twitter
 Facebook
 Email
|


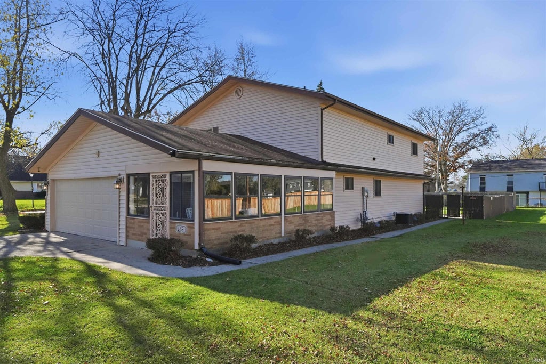


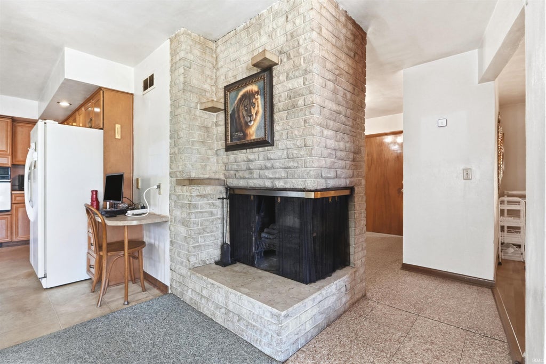


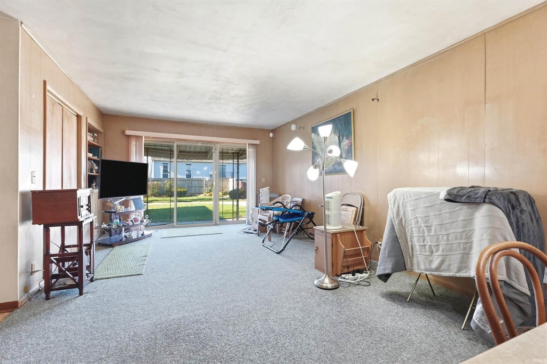

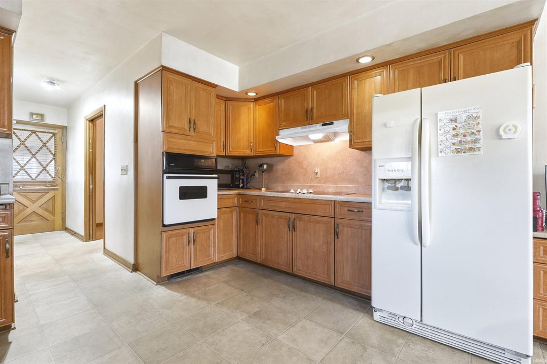
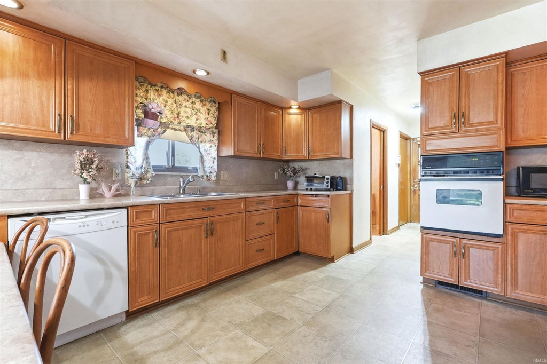
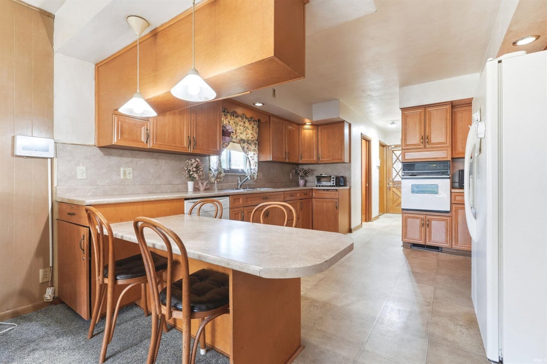


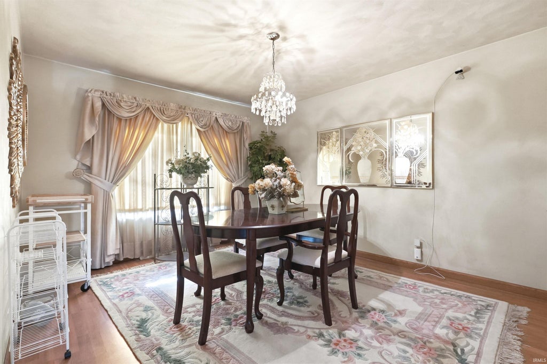


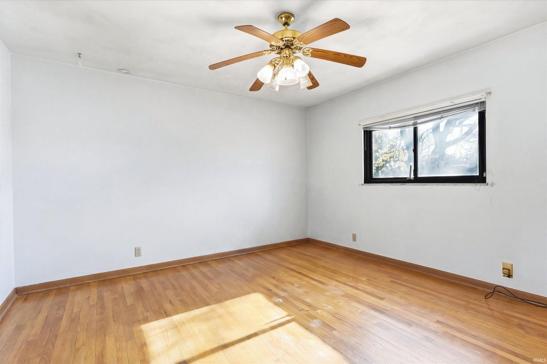
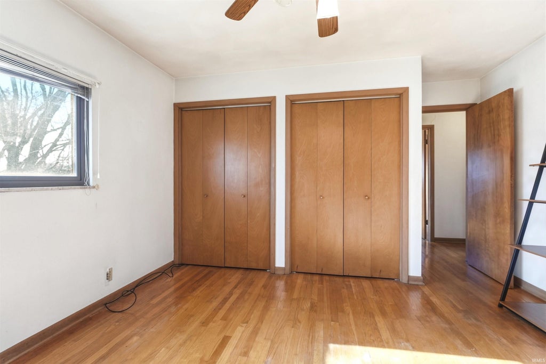

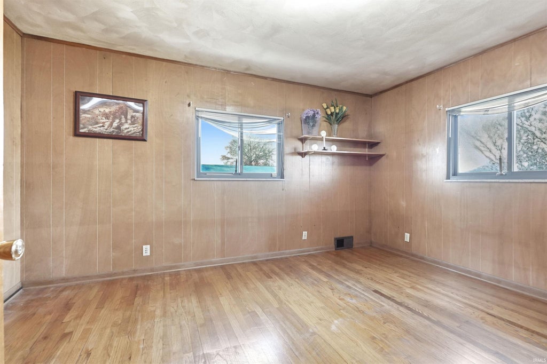


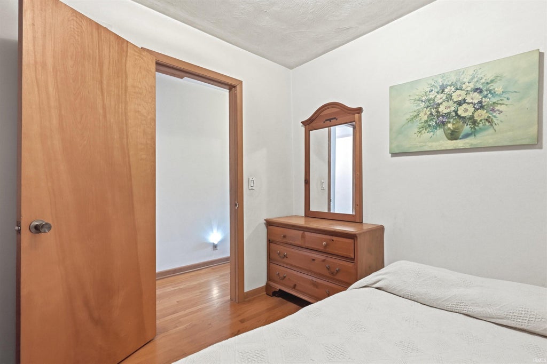

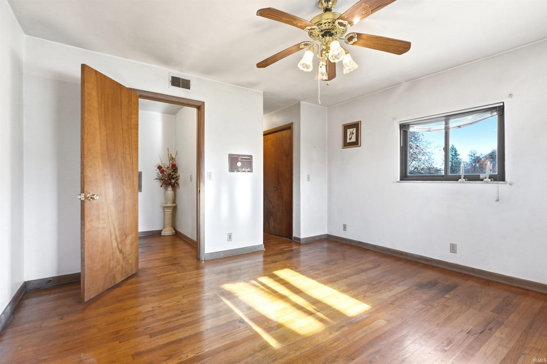


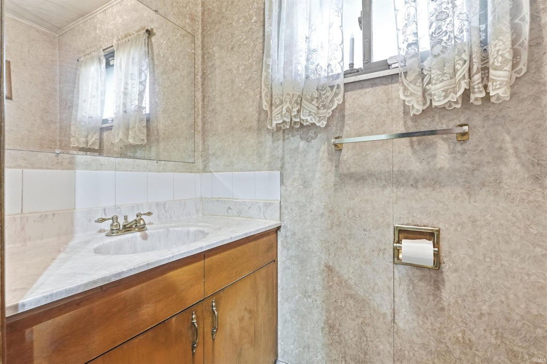
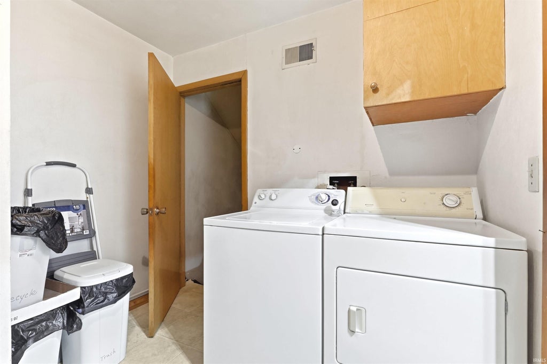
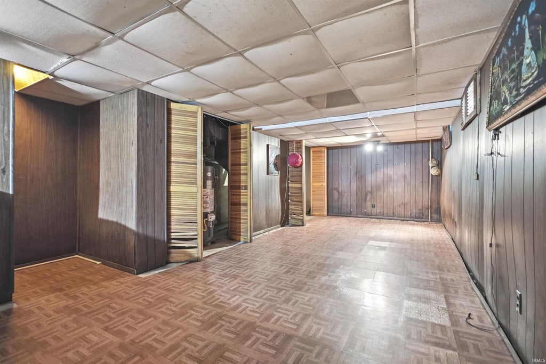
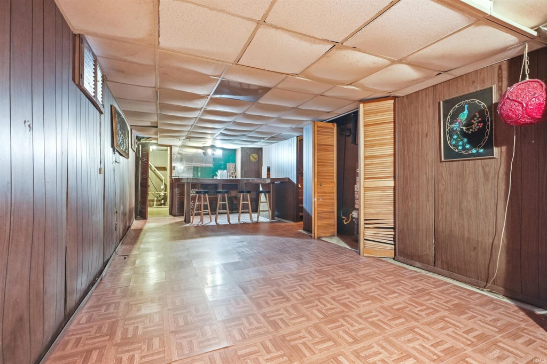


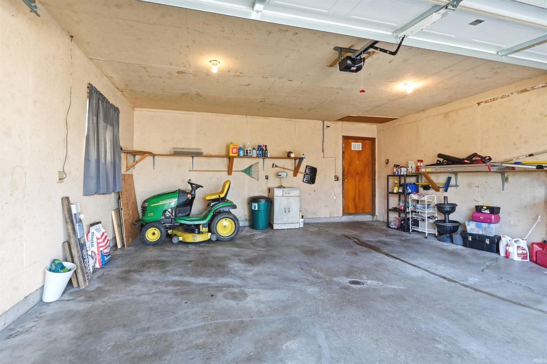
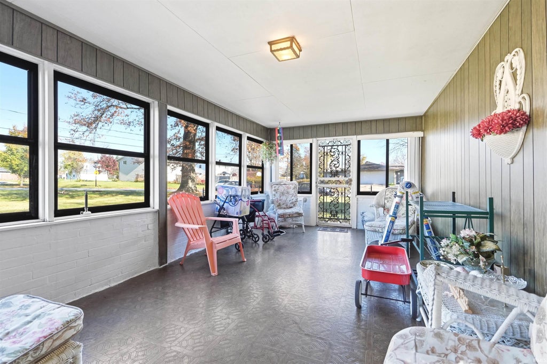

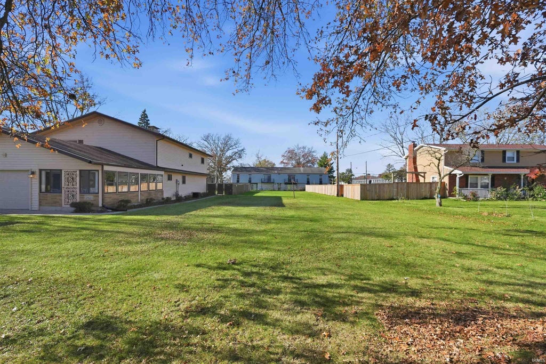


Welcome to 2821 Stardale Drive, a spacious, custom-built traditional two-story home with distinctive woodwork, hardwood flooring in select rooms, and generous indoor and outdoor living spaces. A large foyer opens to a roomy living area, and the kitchen features updated cabinets. With four bedrooms, two and a half baths, and a flexible bonus room, there's space for a home office, den, or potential fifth bedroom. Host game night at the custom wet bar in the finished basement, or enjoy your morning coffee on the enclosed four-season patio. Outside, expansive front and back lawns offer plenty of room to spread out, while the fenced, landscaped side yard creates a quiet retreat with a workshop and utility shed. Practical features include a dedicated laundry and utility room, an oversized two-car garage, attic storage above the garage and on the second floor, and a basement storm shelter and sump pump room. Conveniently located near schools, parks, and shopping, this home offers the character of a custom build and plenty of room to make it your own! Schedule your showing today!
| DAYS ON MARKET | 0 | LAST UPDATED | 11/19/2026 |
|---|---|---|---|
| TRACT | Hickory Grove | YEAR BUILT | 1962 |
| GARAGE SPACES | 2.0 | COUNTY | Allen |
| STATUS | Active | PROPERTY TYPE(S) | Single Family |
| School District | East Allen County |
|---|---|
| Elementary School | Southwick |
| Jr. High School | Paul Harding |
| High School | New Haven |
| ADDITIONAL DETAILS | |
| AIR | Central Air |
|---|---|
| AIR CONDITIONING | Yes |
| APPLIANCES | Dishwasher, Dryer, Electric Range, Washer |
| BASEMENT | Finished, Full, Sump Pump, Yes |
| CONSTRUCTION | Aluminum Siding, Brick |
| FIREPLACE | Yes |
| GARAGE | Attached Garage, Yes |
| HEAT | Forced Air |
| INTERIOR | Open Floorplan, Walk-In Closet(s), Wet Bar |
| LOT | 0.78 acre(s) |
| LOT DESCRIPTION | Corner Lot, Level |
| LOT DIMENSIONS | 225X150 |
| PARKING | Garage Door Opener, Concrete, Off Street, Garage, Attached |
| SEWER | Public Sewer |
| STYLE | Traditional |
| SUBDIVISION | Hickory Grove |
| TAXES | 2640.2 |
| UTILITIES | Cable Connected |
| WATER | Public |
MORTGAGE CALCULATOR
TOTAL MONTHLY PAYMENT
0
P
I
*Estimate only
Listed with Ashley Moore, Mike Thomas Assoc., Inc, Cell: 260-444-1248
The data relating to real estate for sale on this web site comes in part from the Internet Data exchange (“IDX”) program of the Indiana Regional MLS®. IDX information is provided exclusively for consumers’ personal, non-commercial use, that it may not be used for any purpose other than to identify prospective properties consumers may be interested in purchasing. Data is deemed reliable but is not guaranteed accurate by the MLS.
Copyright© 2026 IRMLS. All rights reserved.
Last Updated On: 11/20/26 4:59 AM PST
Walk Score provided by walkscore.com
Copyright© 2026 IRMLS. All rights reserved.
Last Updated On: 11/20/26 4:59 AM PST
Walk Score provided by walkscore.com
This IDX solution is (c) Diverse Solutions 2026.
| SATELLITE VIEW |
| / | |
We respect your online privacy and will never spam you. By submitting this form with your telephone number
you are consenting for Rachel
Henry to contact you even if your name is on a Federal or State
"Do not call List".