
 Twitter
 Facebook
 Email
|


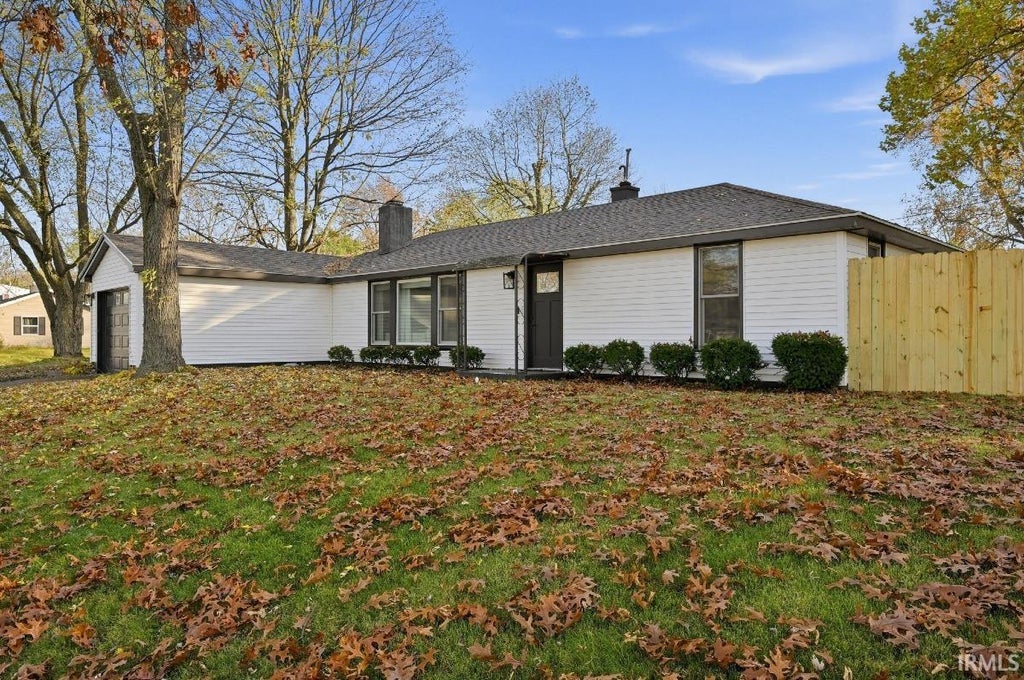


Beautifully remodeled inside and out, this move-in-ready South Bend ranch offers modern finishes, extensive upgrades, and versatile living spaces! From the new siding and Renewal by Andersen replacement windows to the thoughtfully renovated interior, nearly every corner of this home has been refreshed with style and functionality in mind. Step inside to discover updated flooring, fresh paint throughout, new interior doors, LED lighting, and updated fixtures and hardware. The beautifully remodeled kitchen showcases elegant quartz countertops, a distinctive wave-textured backsplash, sleek cabinetry with soft-close hardware, and brand-new stainless steel appliances. The renovated bathroom features beautiful tilework, a stylish vanity, and modern finishes. A standout feature is the additional flex room, which can be used as an optional third bedroom, second living area, home office, or game room. With a closet, privacy door, and exterior access, it offers exceptional flexibility for a variety of needs. The fully remodeled three-season room provides approximately 149 additional square feet of enclosed space, not included in the home's 1,290 square feet of appraised living area! Outside, enjoy a spacious quarter-acre lot with new siding, Renewal by Andersen windows, a new fence, and a storage shed. Major improvements include a new roof installed approximately 7 years ago, a furnace and central air conditioning system replaced in 2019, and a water heater approximately 1 year old. A new water softener and Nest smart thermostat add comfort and convenience. For buyers seeking an even easier move, the home is available furnished! Negotiable items include two sectional sofas, two mounted TVs, an electric fireplace entertainment center, a king-size bed and frame, pool table, dartboard, outdoor grill, and five-camera home security system. With extensive renovations, flexible spaces, smart-home conveniences, and optional furnishings, this beautifully updated home is ready to enjoy!
| DAYS ON MARKET | 0 | LAST UPDATED | 11/19/2026 |
|---|---|---|---|
| TRACT | None | YEAR BUILT | 1949 |
| GARAGE SPACES | 1.0 | COUNTY | St. Joseph |
| STATUS | Active | PROPERTY TYPE(S) | Single Family |
| School District | South Bend Community School Corp |
|---|---|
| Elementary School | Lincoln |
| Jr. High School | Jackson |
| High School | Riley |
| ADDITIONAL DETAILS | |
| AIR | Ceiling Fan(s), Central Air, ENERGY STAR Qualified Equipment |
|---|---|
| AIR CONDITIONING | Yes |
| APPLIANCES | Dishwasher, Disposal, Dryer, Electric Range, Electric Water Heater, Exhaust Fan, Microwave, Refrigerator, Washer, Water Heater, Water Softener Owned |
| CONSTRUCTION | Vinyl Siding |
| FIREPLACE | Yes |
| GARAGE | Attached Garage, Yes |
| HEAT | ENERGY STAR Qualified Equipment, Floor Furnace, Forced Air, Natural Gas |
| INTERIOR | Eat-In Kitchen, Open Floorplan, Stone Counters |
| LOT | 0.259 acre(s) |
| LOT DESCRIPTION | Corner Lot |
| LOT DIMENSIONS | 80x141 |
| PARKING | Garage Door Opener, Concrete, Off Street, Garage, Attached |
| SEWER | Public Sewer |
| STYLE | Ranch |
| SUBDIVISION | None |
| TAXES | 1434 |
| WATER | Public |
| ZONING | Suburban Neighborhood 1 |
MORTGAGE CALCULATOR
TOTAL MONTHLY PAYMENT
0
P
I
*Estimate only
Listed with Joshua Vida, Paradigm Realty Solutions, Office: 574-626-8432
The data relating to real estate for sale on this web site comes in part from the Internet Data exchange (“IDX”) program of the Indiana Regional MLS®. IDX information is provided exclusively for consumers’ personal, non-commercial use, that it may not be used for any purpose other than to identify prospective properties consumers may be interested in purchasing. Data is deemed reliable but is not guaranteed accurate by the MLS.
Copyright© 2026 IRMLS. All rights reserved.
Last Updated On: 11/20/26 3:00 AM PST
Walk Score provided by walkscore.com
Copyright© 2026 IRMLS. All rights reserved.
Last Updated On: 11/20/26 3:00 AM PST
Walk Score provided by walkscore.com
This IDX solution is (c) Diverse Solutions 2026.
| SATELLITE VIEW |
| / | |
We respect your online privacy and will never spam you. By submitting this form with your telephone number
you are consenting for Rachel
Henry to contact you even if your name is on a Federal or State
"Do not call List".