
 Twitter
 Facebook
 Email
|
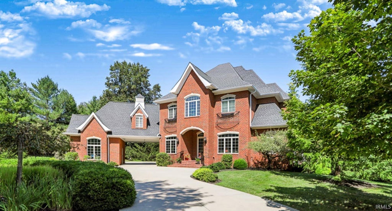
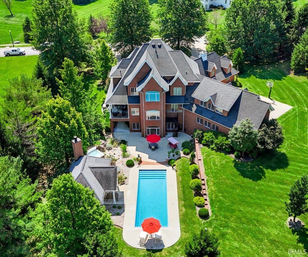
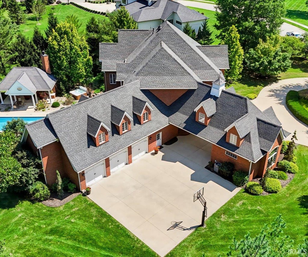
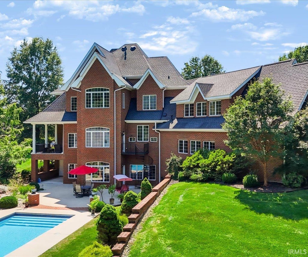
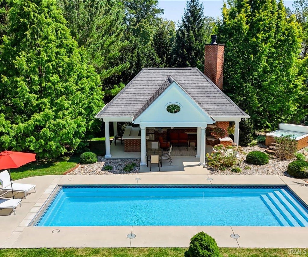
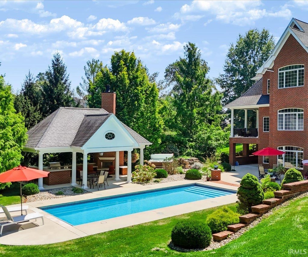
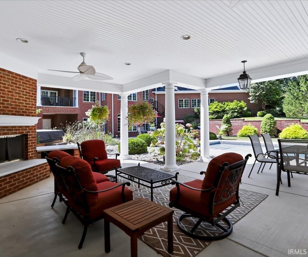
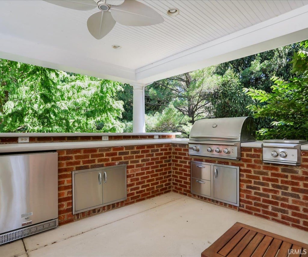
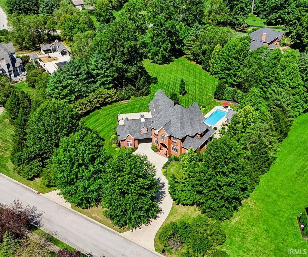
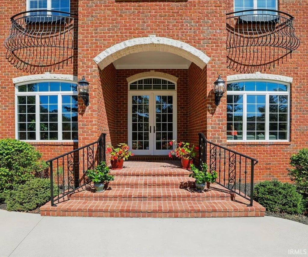
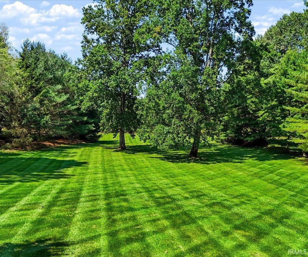
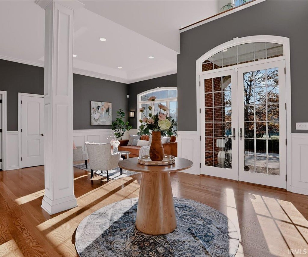
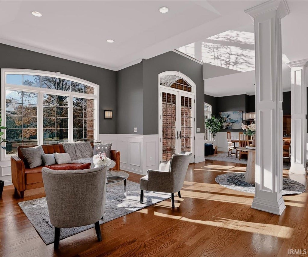

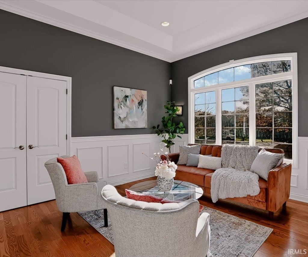
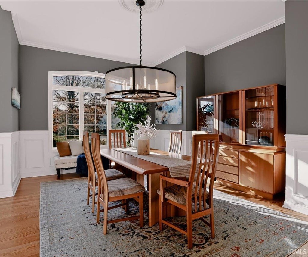
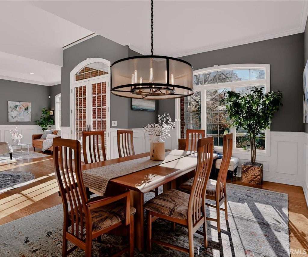
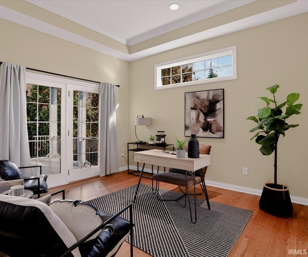
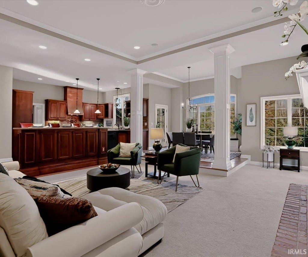
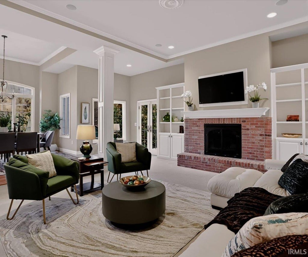
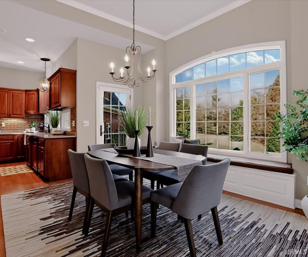
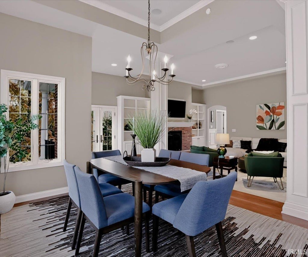

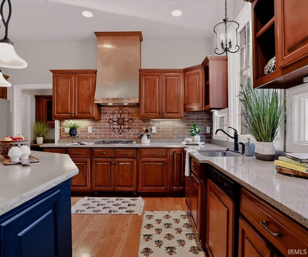
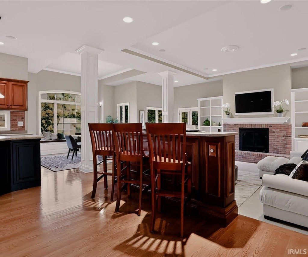
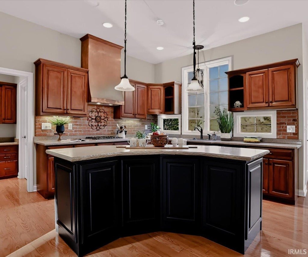
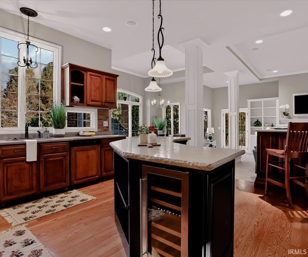
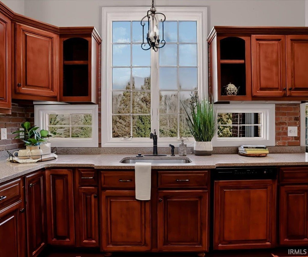
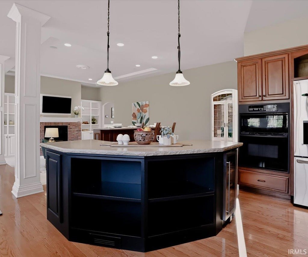
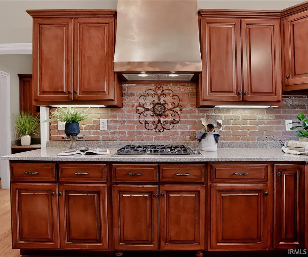


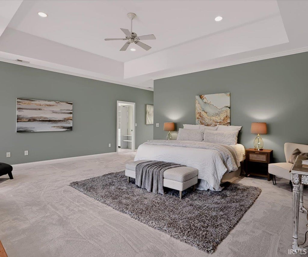

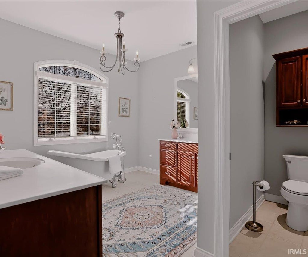
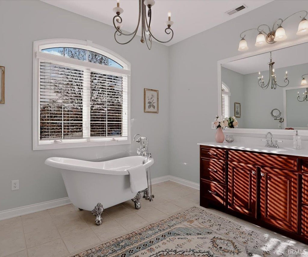
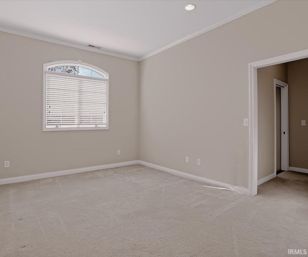
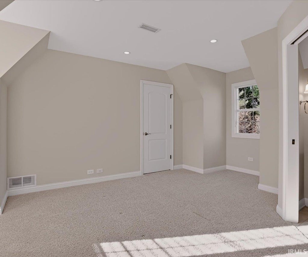
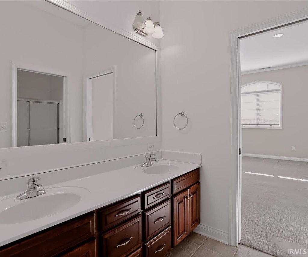
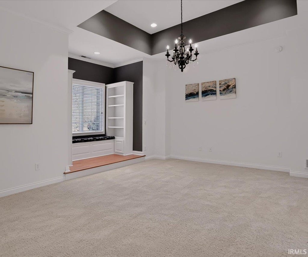
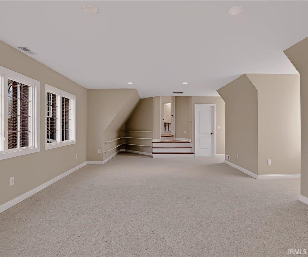
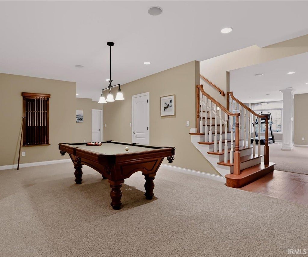
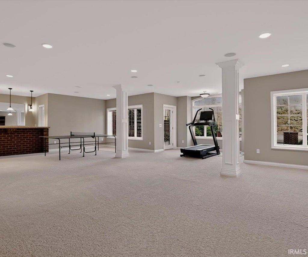
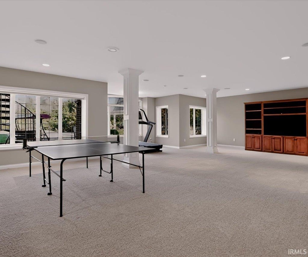
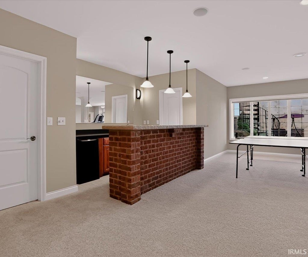
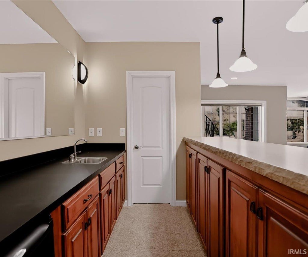
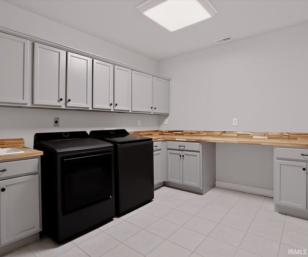

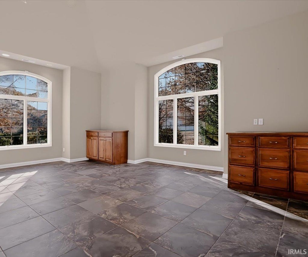


This exceptional all-brick home in Sterling Woods offers quality and unique architectural details throughout. A covered porch with double French door entry leads to a welcoming 2-story foyer. The main level includes a flexible music/formal living room, a dining room with classic wainscoting, a great room with a large brick fireplace and built-ins that is open to the kitchen and breakfast/every-day dining area. The kitchen features custom Amish cabinetry, high-end appliances, granite and limestone countertops, a brick backsplash, copper hood, and a breakfast bar. The sunny breakfast room overlooks the pool and patio. The main-level guest suite has a private full bath and porch access. A mudroom with a built-in bench and storage cabinets and a guest powder room are also on the main level. Upstairs, the spacious primary bedroom features a tray ceiling, a sitting area with vaulted ceiling, a walk-in closet with built-ins, and a luxurious ensuite bath with a deep soaking tub, custom-tiled shower, dual vanities, and private water closet. Two more bedrooms share a Jack and Jill bathroom, each have an attached bonus room, one of which has an ensuite bath. The lower level boasts a rec room, media room with surround sound, game alcove, wet bar, laundry room with ample storage. The property includes a special detached office/studio. The oversized three-car garage includes epoxy floors, a heater, and extra storage. Throughout the home you will find hardwood floors, custom cabinetry, limestone accents, detailed ceilings, energy-efficient features, Andersen windows and doors, a security system, and extensive outdoor lighting. This home combines luxury, functionality, and comfort in every detail. The property boasts beautiful landscaping, an in-ground pool, an irrigation system, a spacious patio, and a fantastic covered entertaining area with built-in seating, a gas grill, and an outdoor fireplace to enjoy outdoor living to the fullest. This distinguished southeast neighborhood is convenient to shopping, restaurants, the hospital, IU and downtown.
| DAYS ON MARKET | 1 | LAST UPDATED | 11/20/2026 |
|---|---|---|---|
| TRACT | Sterling Woods | YEAR BUILT | 2005 |
| GARAGE SPACES | 3.0 | COUNTY | Monroe |
| STATUS | Active | PROPERTY TYPE(S) | Single Family |
| School District | Monroe County Community School C |
|---|---|
| Elementary School | Rogers/Binford |
| Jr. High School | Jackson Creek |
| High School | Bloomington South |
| ADDITIONAL DETAILS | |
| AIR | Ceiling Fan(s), Central Air, Heat Pump, Multi Units |
|---|---|
| AIR CONDITIONING | Yes |
| APPLIANCES | Dishwasher, Disposal, Double Oven, Dryer, Exhaust Fan, Gas Cooktop, Humidifier, Microwave, Oven, Refrigerator, Tankless Water Heater, Washer, Water Heater |
| BASEMENT | Finished, Walk-Out Access, Yes |
| CONSTRUCTION | Brick |
| FIREPLACE | Yes |
| GARAGE | Attached Garage, Yes |
| HEAT | Forced Air, Heat Pump, Natural Gas |
| HOA DUES | 1221 |
| INTERIOR | Bar, Breakfast Bar, Built-in Features, Cathedral Ceiling(s), Ceiling Fan(s), Crown Molding, Eat-In Kitchen, Entrance Foyer, Kitchen Island, Master Downstairs, Open Floorplan, Pantry, Stone Counters, Walk-In Closet(s), Wet Bar |
| LOT | 2.17 acre(s) |
| LOT DESCRIPTION | Landscaped |
| LOT DIMENSIONS | Approx. 220x280x368x101x235x193 |
| PARKING | Garage Door Opener, Circular Driveway, Concrete, Off Street, Garage, Attached |
| POOL | Yes |
| POOL DESCRIPTION | In Ground |
| SEWER | Public Sewer |
| STYLE | Traditional |
| SUBDIVISION | Sterling Woods |
| TAXES | 14640.04 |
| UTILITIES | Cable Connected |
| WATER | Public |
| ZONING | Conservation Residential CVR |
MORTGAGE CALCULATOR
TOTAL MONTHLY PAYMENT
0
P
I
*Estimate only
Listed with Ron Plecher, Realty Professionals, Offc: 812-650-3600
The data relating to real estate for sale on this web site comes in part from the Internet Data exchange (“IDX”) program of the Indiana Regional MLS®. IDX information is provided exclusively for consumers’ personal, non-commercial use, that it may not be used for any purpose other than to identify prospective properties consumers may be interested in purchasing. Data is deemed reliable but is not guaranteed accurate by the MLS.
Copyright© 2026 IRMLS. All rights reserved.
Last Updated On: 11/21/26 3:14 PM PST
Walk Score provided by walkscore.com
Copyright© 2026 IRMLS. All rights reserved.
Last Updated On: 11/21/26 3:14 PM PST
Walk Score provided by walkscore.com
This IDX solution is (c) Diverse Solutions 2026.
| SATELLITE VIEW |
| / | |
We respect your online privacy and will never spam you. By submitting this form with your telephone number
you are consenting for Rachel
Henry to contact you even if your name is on a Federal or State
"Do not call List".