
 Twitter
 Facebook
 Email
|


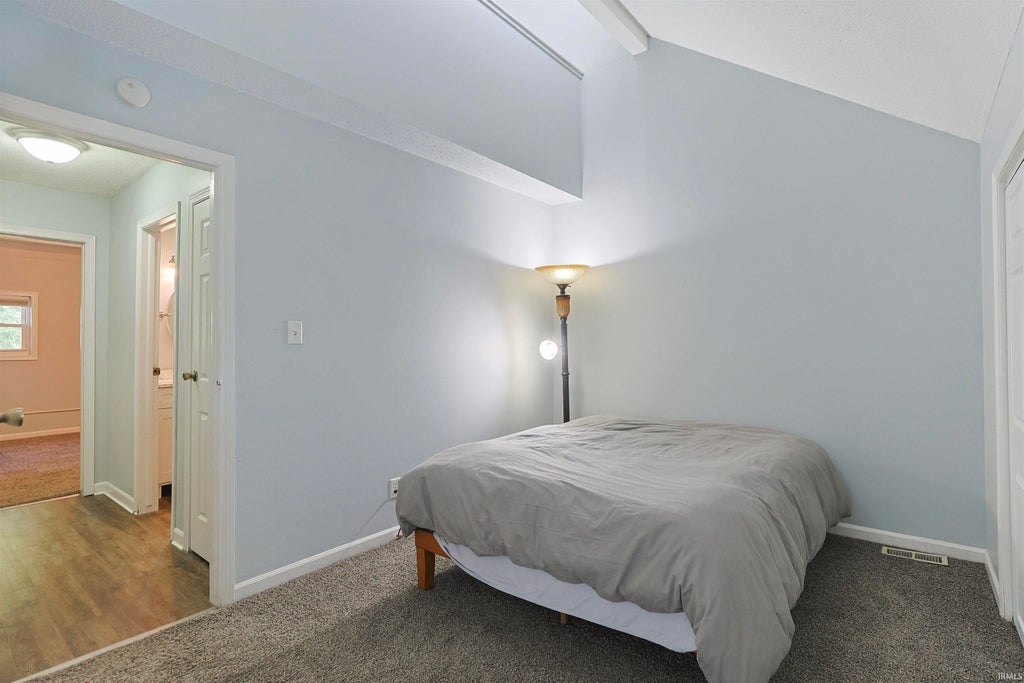


**OPEN HOUSE Sunday, Nov. 22 from 11-1PM** In Ready & Maintenance-Free Condo Living! Welcome to this inviting home features an updated island kitchen with a new refrigerator and dishwasher, plus a formal dining area with a sliding glass door that opens to the front deck. The spacious great room offers a comfortable gathering space with a built-in fireplace and bookshelves, along with a second sliding glass door leading to the back deck. Enjoy peaceful views overlooking the pond area from your outdoor living space. Upstairs, you'll find two bedrooms and a remodeled full bathroom. The generously sized primary bedroom features two closets and a convenient vanity/sink area. The second bedroom includes a versatile loft area that can be used as a third sleeping area, home office, den, or additional flex space. The lower level adds even more convenience with a heated one-car garage, a large laundry room with new washer and dryer, and a half bath. Only 1.5 Miles from University of Notre Dame. With its thoughtful layout, updated features, multiple outdoor spaces, and peaceful pond views, this condo offers comfortable living with the convenience of maintenance-free ownership.
| DAYS ON MARKET | 0 | LAST UPDATED | 11/20/2026 |
|---|---|---|---|
| TRACT | Woodbridge Condos | YEAR BUILT | 1972 |
| GARAGE SPACES | 1.0 | COUNTY | St. Joseph |
| STATUS | Active | PROPERTY TYPE(S) | Condo/Townhouse/Co-Op |
| School District | South Bend Community School Corp |
|---|---|
| Elementary School | Darden Primary Center |
| Jr. High School | Clay International Academy |
| High School | Adams |
| ADDITIONAL DETAILS | |
| AIR | Ceiling Fan(s), Central Air |
|---|---|
| AIR CONDITIONING | Yes |
| APPLIANCES | Dishwasher, Disposal, Dryer, Electric Range, Electric Water Heater, Microwave, Refrigerator, Washer, Water Heater, Water Softener Owned |
| BASEMENT | Full, Partially Finished, Yes |
| CONSTRUCTION | Vinyl Siding |
| FIREPLACE | Yes |
| GARAGE | Yes |
| HEAT | Electric, Forced Air |
| HOA DUES | 280 |
| INTERIOR | Ceiling Fan(s), Eat-In Kitchen, Kitchen Island, Laminate Counters, Vaulted Ceiling(s) |
| LOT | 0 |
| LOT DESCRIPTION | Level |
| LOT DIMENSIONS | 0 |
| PARKING | Garage Door Opener, Asphalt, Heated Garage, Garage, Basement |
| SEWER | Public Sewer |
| STYLE | Two Story |
| SUBDIVISION | Woodbridge Condos |
| TAXES | 4788.94 |
| WATER | Public |
MORTGAGE CALCULATOR
TOTAL MONTHLY PAYMENT
0
P
I
*Estimate only
Listed with Marcy Mitchell, RE/MAX 100, Cell: 574-850-9202
The data relating to real estate for sale on this web site comes in part from the Internet Data exchange (“IDX”) program of the Indiana Regional MLS®. IDX information is provided exclusively for consumers’ personal, non-commercial use, that it may not be used for any purpose other than to identify prospective properties consumers may be interested in purchasing. Data is deemed reliable but is not guaranteed accurate by the MLS.
Copyright© 2026 IRMLS. All rights reserved.
Last Updated On: 11/20/26 2:01 PM PST
Walk Score provided by walkscore.com
Copyright© 2026 IRMLS. All rights reserved.
Last Updated On: 11/20/26 2:01 PM PST
Walk Score provided by walkscore.com
This IDX solution is (c) Diverse Solutions 2026.
| SATELLITE VIEW |
| / | |
We respect your online privacy and will never spam you. By submitting this form with your telephone number
you are consenting for Rachel
Henry to contact you even if your name is on a Federal or State
"Do not call List".