
 Twitter
 Facebook
 Email
|


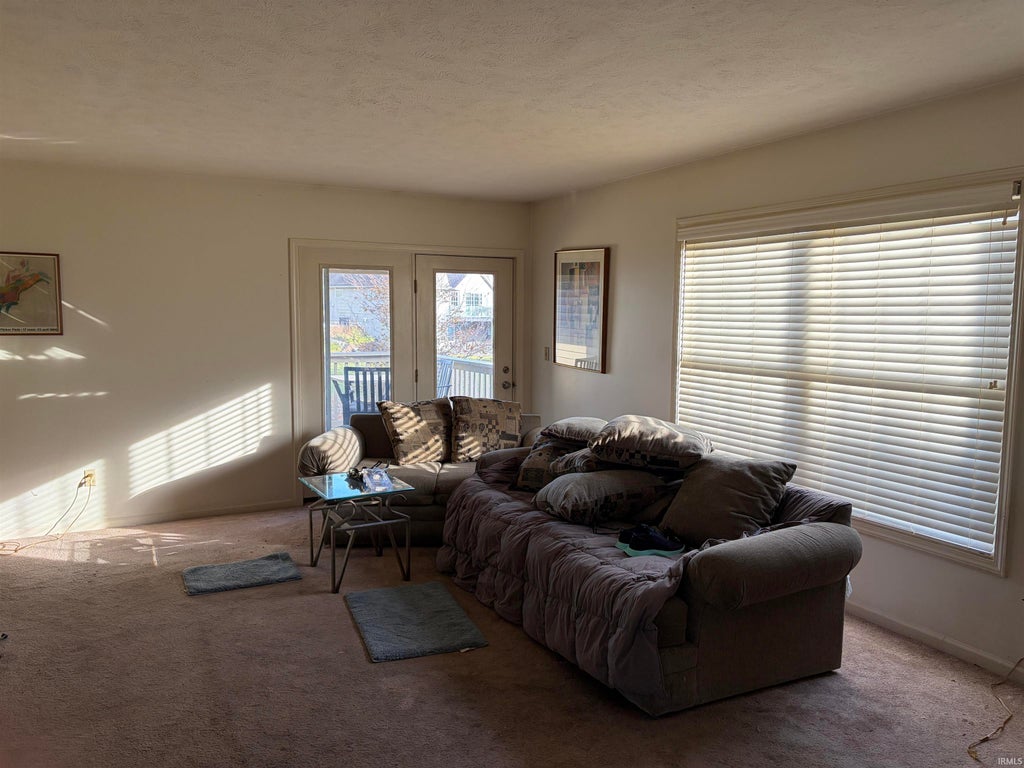


Great opportunity to own a 3-bedroom, 3-bath ranch-style condo in Mishawaka! This home offers a spacious kitchen with plenty of cabinet and counter space that opens nicely to the great room, creating a comfortable layout for everyday living. Both main-floor bedrooms are generously sized, and the primary bedroom features a walk-in closet. Enjoy relaxing in the enclosed deck overlooking the pond. The finished basement provides even more living space with a family room, full bath and 3rd bedroom featuring egress windows. This estate property offers tremendous potential for someone looking to add their own touches and is priced well below market value. Home is being sold as-is, and personal belongings will remain with the property.
| DAYS ON MARKET | 0 | LAST UPDATED | 11/20/2026 |
|---|---|---|---|
| TRACT | The Cove At Harrison Cr | YEAR BUILT | 1997 |
| GARAGE SPACES | 2.0 | COUNTY | St. Joseph |
| STATUS | Active | PROPERTY TYPE(S) | Condo/Townhouse/Co-Op |
| School District | School City of Mishawaka |
|---|---|
| Elementary School | Hums |
| Jr. High School | John Young |
| High School | Mishawaka |
| ADDITIONAL DETAILS | |
| AIR | Central Air |
|---|---|
| AIR CONDITIONING | Yes |
| APPLIANCES | Dishwasher, Dryer, Gas Oven, Gas Range, Gas Water Heater, Microwave, Refrigerator, Washer, Water Heater |
| BASEMENT | Full, Yes |
| CONSTRUCTION | Brick |
| GARAGE | Attached Garage, Yes |
| HEAT | Forced Air, Natural Gas |
| HOA DUES | 683 |
| LOT | 0 |
| LOT DIMENSIONS | 0x0 |
| PARKING | Attached |
| SEWER | Public Sewer |
| STYLE | Ranch |
| SUBDIVISION | The Cove At Harrison Cr |
| TAXES | 1593 |
| WATER | Public |
MORTGAGE CALCULATOR
TOTAL MONTHLY PAYMENT
0
P
I
*Estimate only
Listed with David Perry, RE/MAX 100, Cell: 574-276-8574
The data relating to real estate for sale on this web site comes in part from the Internet Data exchange (“IDX”) program of the Indiana Regional MLS®. IDX information is provided exclusively for consumers’ personal, non-commercial use, that it may not be used for any purpose other than to identify prospective properties consumers may be interested in purchasing. Data is deemed reliable but is not guaranteed accurate by the MLS.
Copyright© 2026 IRMLS. All rights reserved.
Last Updated On: 11/20/26 1:22 PM PST
Walk Score provided by walkscore.com
Copyright© 2026 IRMLS. All rights reserved.
Last Updated On: 11/20/26 1:22 PM PST
Walk Score provided by walkscore.com
This IDX solution is (c) Diverse Solutions 2026.
| SATELLITE VIEW |
| / | |
We respect your online privacy and will never spam you. By submitting this form with your telephone number
you are consenting for Rachel
Henry to contact you even if your name is on a Federal or State
"Do not call List".