
 Twitter
 Facebook
 Email
|
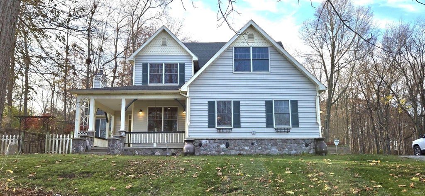

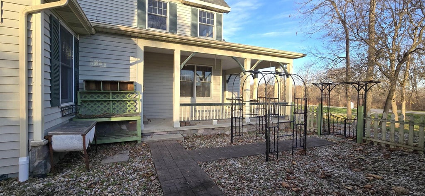
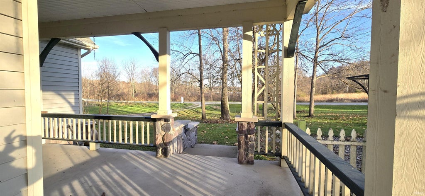

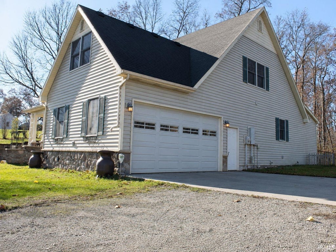
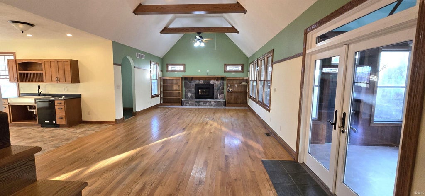
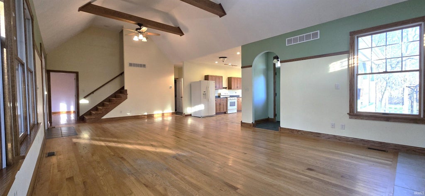
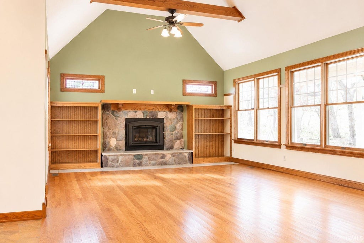

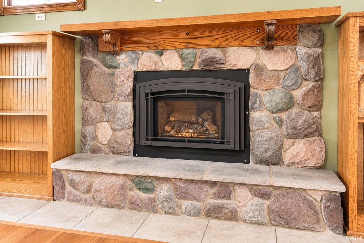
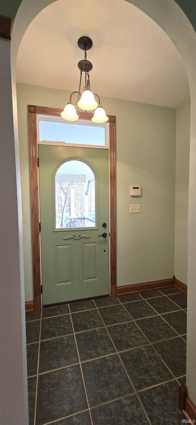

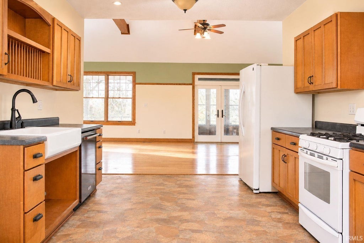
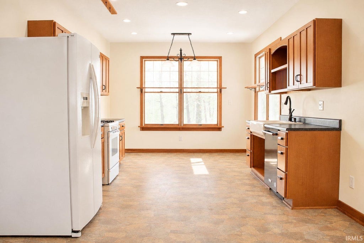
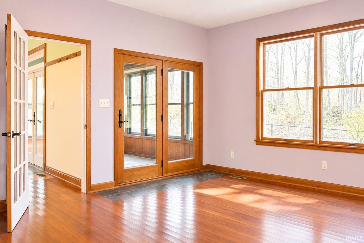
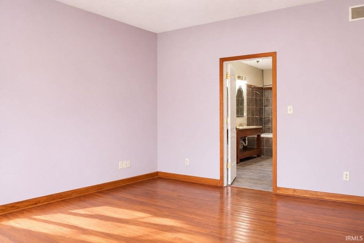
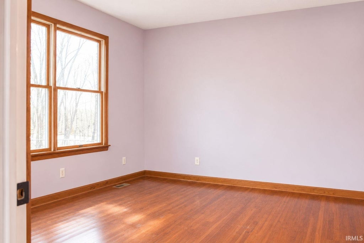
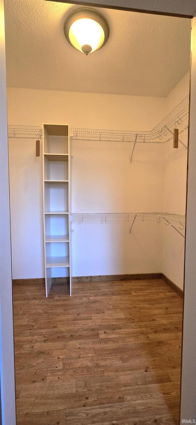
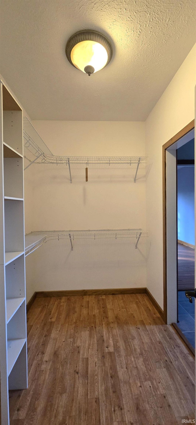
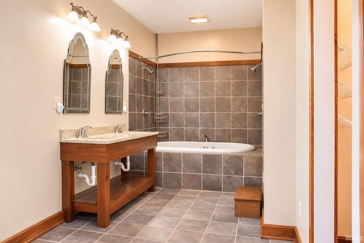
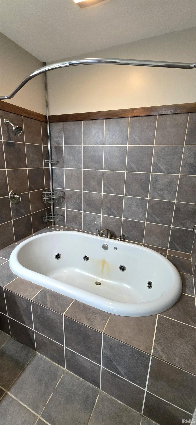
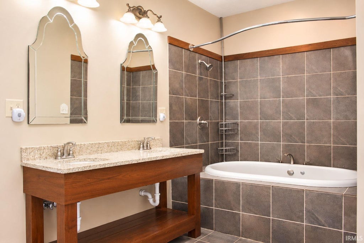
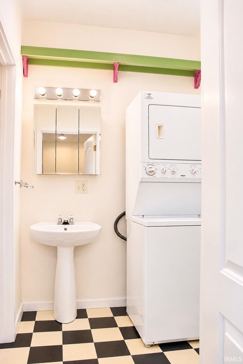
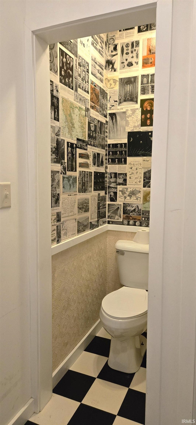
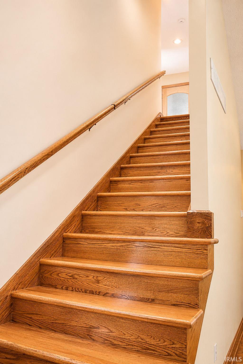
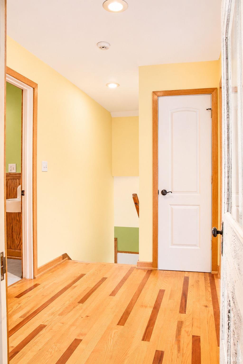
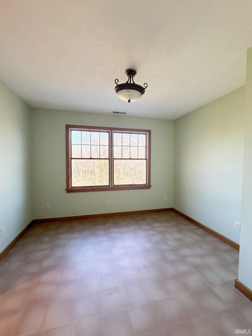
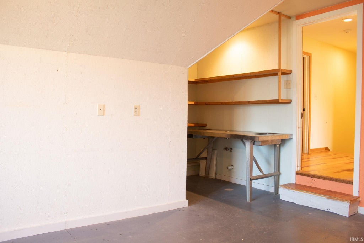
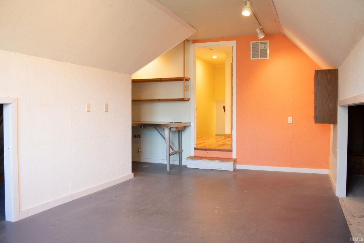
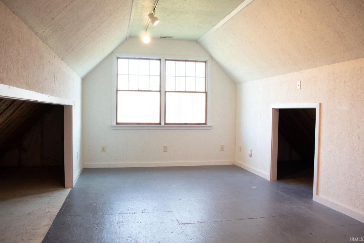
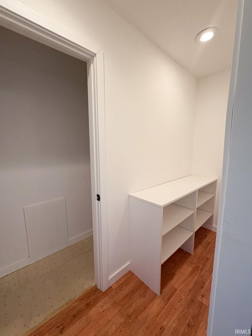
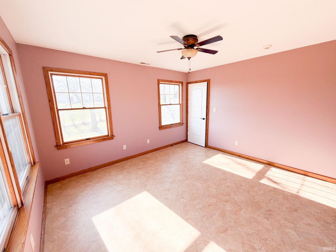
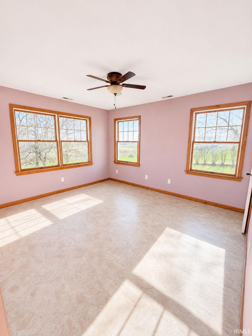
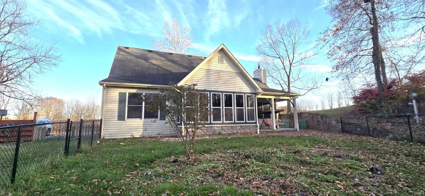
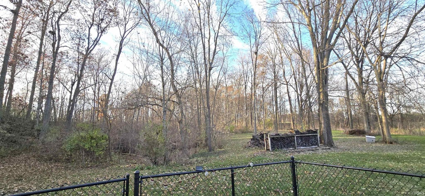
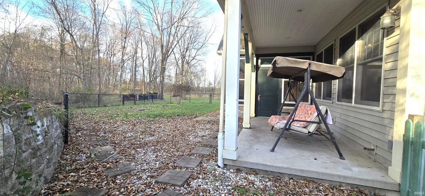
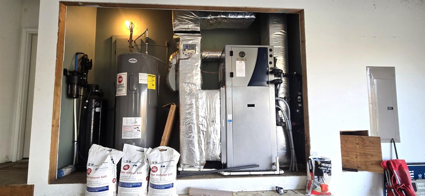
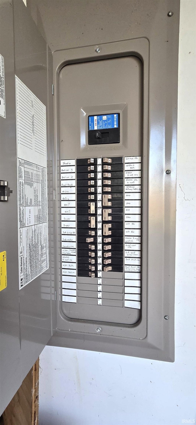
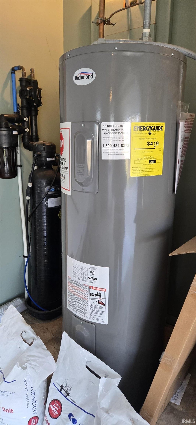
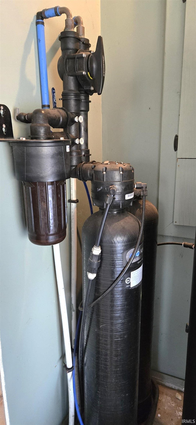
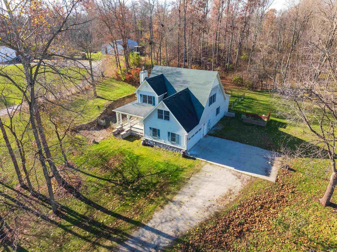
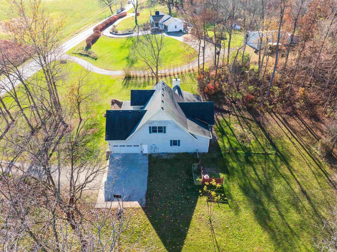
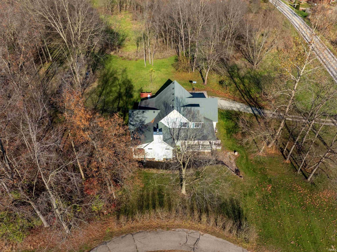
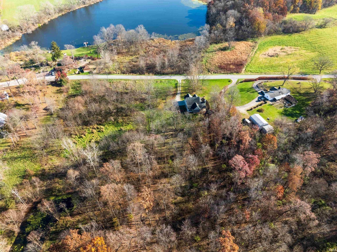

OPEN HOUSE: 4-6pm WED NOV 25 - Step into your new home, featuring 3 bedroom and 2.5 baths with an attached 2 car garage and lovely covered front porch all set on 1.57 acres of country living! This custom home built in 2010 and has so much to offer, the entire home has solid hardwood floors and oak wood trim throughout. The main level features a Great Room (30x16) with vaulted ceilings, beautiful wood beams, stained glass & a beautiful field stone fireplace for those crisp Winter evenings. Featuring a large open floor plan, the Kitchen opens to the Great Room for seamless entertaining. (All appliances stay) Also on the main level is the Master Bedroom with ensuite bath (jetted heated jacuzzi tub w/shower) and a large 6x5 walk-in closet. The next room is a laundry room with stackable washer & dryer and a half bath, which is very convenient for laundry and a great guest bathroom for the main level. Washer & dryer stay. Upstairs provides 2 bedrooms and a full bath featuring a clawfoot tub with a shower and an antique corner sink. This leads to the Studio space (21x10) with an antique door to welcome you into a crafter's dream workspace! This space was previously used as a painting studio. Or convert this versatile utility space into an additional spacious bedroom. Back on the main level, just off the Great Room is an enclosed porch which leads to a small, fenced yard area that is perfect for pets and small children. The yard has trails mowed throughout the 1.57 acres for exploring, and it has a view of the lake across the road. Heating is high efficiency Geothermal Water Furnace, Kinetico Water Softener included, water heater (2019). 200 amp service. Fiber internet-REMC Connect, Cottage Watchman Security.
| DAYS ON MARKET | 1 | LAST UPDATED | 11/20/2026 |
|---|---|---|---|
| TRACT | None | YEAR BUILT | 2010 |
| GARAGE SPACES | 2.0 | COUNTY | Kosciusko |
| STATUS | Active | PROPERTY TYPE(S) | Single Family |
| School District | Warsaw Community |
|---|---|
| Elementary School | Washington |
| Jr. High School | Lakeview |
| High School | Warsaw |
| ADDITIONAL DETAILS | |
| AIR | Ceiling Fan(s), Central Air, Geothermal |
|---|---|
| AIR CONDITIONING | Yes |
| APPLIANCES | Dishwasher, Dryer, Electric Water Heater, Gas Range, Refrigerator, Washer/Dryer Stacked, Water Heater, Water Softener Owned |
| BASEMENT | Crawl Space |
| CONSTRUCTION | Vinyl Siding |
| FIREPLACE | Yes |
| GARAGE | Attached Garage, Yes |
| HEAT | Geothermal |
| INTERIOR | Beamed Ceilings, Ceiling Fan(s), Eat-In Kitchen, Natural Woodwork, Open Floorplan, Walk-In Closet(s) |
| LOT | 1.57 acre(s) |
| LOT DESCRIPTION | Landscaped, Level, Rolling Slope, Wooded |
| LOT DIMENSIONS | 256X301 |
| PARKING | Garage Door Opener, Off Street, Garage, Attached |
| SEWER | Septic Tank |
| STYLE | Craftsman |
| SUBDIVISION | None |
| TAXES | 1945 |
| WATER | Private, Well |
MORTGAGE CALCULATOR
TOTAL MONTHLY PAYMENT
0
P
I
*Estimate only
Listed with Keli Cordill, Tri Oaks Realty
The data relating to real estate for sale on this web site comes in part from the Internet Data exchange (“IDX”) program of the Indiana Regional MLS®. IDX information is provided exclusively for consumers’ personal, non-commercial use, that it may not be used for any purpose other than to identify prospective properties consumers may be interested in purchasing. Data is deemed reliable but is not guaranteed accurate by the MLS.
Copyright© 2026 IRMLS. All rights reserved.
Last Updated On: 11/21/26 2:14 PM PST
Walk Score provided by walkscore.com
Copyright© 2026 IRMLS. All rights reserved.
Last Updated On: 11/21/26 2:14 PM PST
Walk Score provided by walkscore.com
This IDX solution is (c) Diverse Solutions 2026.
| SATELLITE VIEW |
| / | |
We respect your online privacy and will never spam you. By submitting this form with your telephone number
you are consenting for Rachel
Henry to contact you even if your name is on a Federal or State
"Do not call List".