
 Twitter
 Facebook
 Email
|


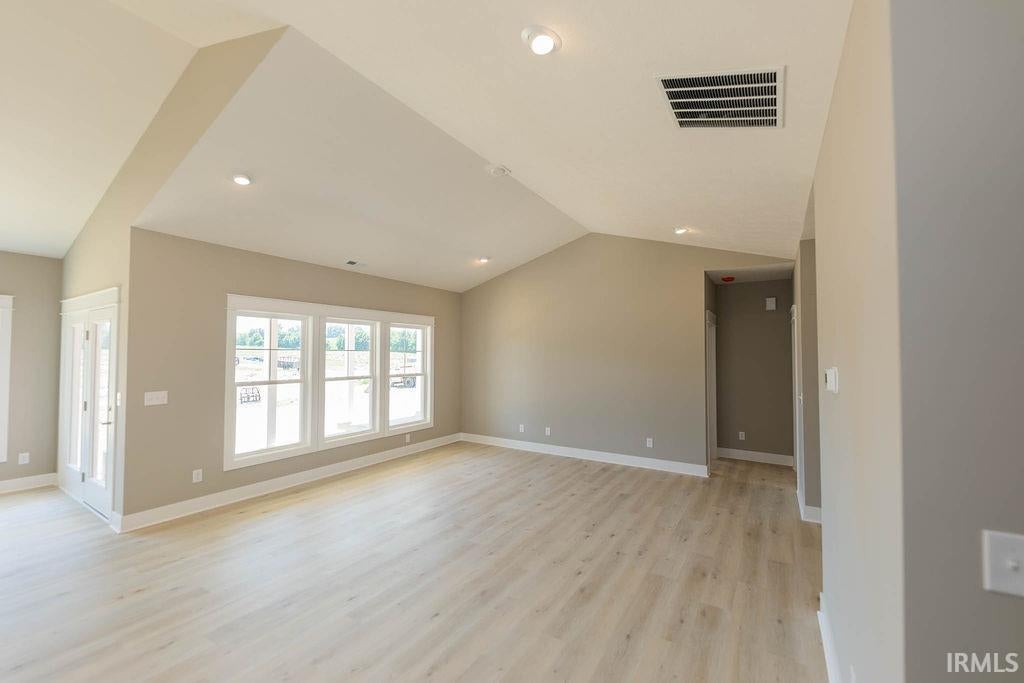


This is a paired-patio home (SFAM) in the Westcott neighborhood in the Crane / Scotland area. One level! The home is the Large Ranch floor plan and features stainless appliances, custom Amish cabinetry, stone countertops, and walk-in closets. Complete with a rear covered porch and a fenced-in yard, this home is sure to pamper. For a limited time, the builder is offering $10K cash back at closing OR $10K toward an interest rate buy-down!
| DAYS ON MARKET | 1 | LAST UPDATED | 11/20/2026 |
|---|---|---|---|
| TRACT | Westcott | YEAR BUILT | 2024 |
| GARAGE SPACES | 2.0 | COUNTY | Greene |
| STATUS | Active | PROPERTY TYPE(S) | Single Family |
| School District | Bloomfield S.D. |
|---|---|
| Elementary School | Bloomfield |
| Jr. High School | Bloomfield |
| High School | Bloomfield |
| ADDITIONAL DETAILS | |
| AIR | Central Air |
|---|---|
| AIR CONDITIONING | Yes |
| APPLIANCES | Dishwasher, Disposal, Electric Range, Electric Water Heater, Freezer, Ice Maker, Microwave, Refrigerator, Water Heater |
| CONSTRUCTION | Stone, Vinyl Siding |
| GARAGE | Attached Garage, Yes |
| HEAT | Electric |
| INTERIOR | Cathedral Ceiling(s), Eat-In Kitchen, Entrance Foyer, Master Downstairs, Open Floorplan, Stone Counters, Walk-In Closet(s) |
| LOT | 6098 sq ft |
| LOT DESCRIPTION | Landscaped |
| LOT DIMENSIONS | Apprx 60 x 100 |
| PARKING | Garage Door Opener, Concrete, Garage, Attached |
| SEWER | Public Sewer |
| STYLE | Contemporary, Craftsman, Traditional |
| SUBDIVISION | Westcott |
| TAXES | 10 |
| UTILITIES | Cable Connected |
| WATER | Public |
MORTGAGE CALCULATOR
TOTAL MONTHLY PAYMENT
0
P
I
*Estimate only
Listed with Holland Nightenhelser, Jason Millican Group, Cell: 317-509-0275
The data relating to real estate for sale on this web site comes in part from the Internet Data exchange (“IDX”) program of the Indiana Regional MLS®. IDX information is provided exclusively for consumers’ personal, non-commercial use, that it may not be used for any purpose other than to identify prospective properties consumers may be interested in purchasing. Data is deemed reliable but is not guaranteed accurate by the MLS.
Copyright© 2026 IRMLS. All rights reserved.
Last Updated On: 11/21/26 2:02 PM PST
Walk Score provided by walkscore.com
Copyright© 2026 IRMLS. All rights reserved.
Last Updated On: 11/21/26 2:02 PM PST
Walk Score provided by walkscore.com
This IDX solution is (c) Diverse Solutions 2026.
| SATELLITE VIEW |
| / | |
We respect your online privacy and will never spam you. By submitting this form with your telephone number
you are consenting for Rachel
Henry to contact you even if your name is on a Federal or State
"Do not call List".