
 Twitter
 Facebook
 Email
|


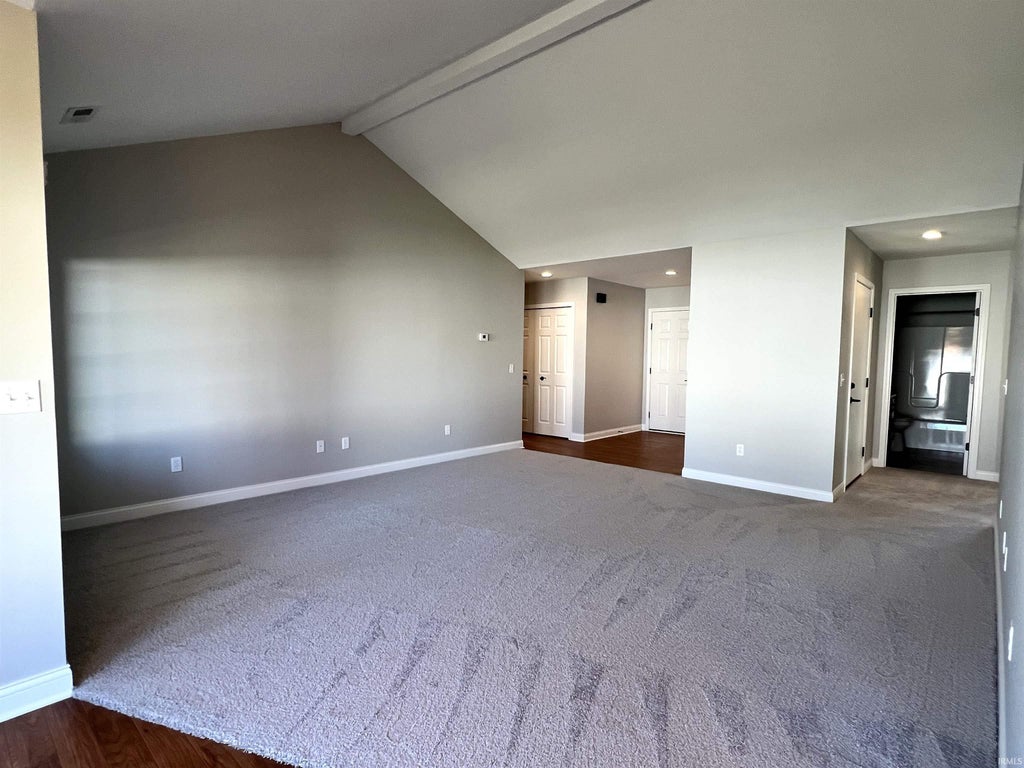


WELCOME HOME to this 9 years young, MOVE-IN-READY 3-bedroom, 2-bathroom RANCH offering almost 1600 sq ft of effortless, single-level living complete with an attached 2-car garage. Step through the foyer featuring updated lighting into a vaulted ceiling Great Rm with a bright, open-concept layout. Freshly painted walls and brand-new carpet run throughout the home. The Kitchen is built for everyday convenience showcasing soft-close drawers, a Pantry, & BRAND-NEW APPLIANCES. The Breakfast Nook w/new light fixture beems with lots of natural lighting. Just off the main living areas, the spacious primary suite provides ceiling fan, large walk-in closet w/loads of built-in shelving, double vanities, shower & separate area w/new toilet. Laundry Rm features cabinets & handy built-in ironing board. Small hidden Rm/closet with counter & cabinets can be used for small office, craft area or extra storage. Outside find a generous 0.22-acre lot partially fenced that offers privacy, is freshly landscaped, & has a large back patio to enjoy afternoon shade or space to entertain. Peace of mind comes standard with quality Andersen windows, a ManaBloc plumbing system, recently cleaned and serviced furnace, & dedicated breaker panel slot already set aside for a future generator. This meticulously refreshed home won't last long. Schedule your private showing today!
| DAYS ON MARKET | 0 | LAST UPDATED | 11/21/2026 |
|---|---|---|---|
| TRACT | Landin Parke | YEAR BUILT | 2017 |
| GARAGE SPACES | 2.0 | COUNTY | Allen |
| STATUS | Active | PROPERTY TYPE(S) | Single Family |
| School District | Fort Wayne Community |
|---|---|
| Elementary School | Haley |
| Jr. High School | Blackhawk |
| High School | Snider |
| ADDITIONAL DETAILS | |
| AIR | Ceiling Fan(s), Central Air |
|---|---|
| AIR CONDITIONING | Yes |
| APPLIANCES | Dishwasher, Disposal, Electric Range, Electric Water Heater, Microwave, Refrigerator, Water Heater |
| CONSTRUCTION | Brick, Vinyl Siding |
| GARAGE | Attached Garage, Yes |
| HEAT | Forced Air, Natural Gas |
| HOA DUES | 300 |
| INTERIOR | Ceiling Fan(s), Entrance Foyer, Laminate Counters, Master Downstairs, Vaulted Ceiling(s), Walk-In Closet(s) |
| LOT | 9583 sq ft |
| LOT DESCRIPTION | Landscaped, Level |
| LOT DIMENSIONS | 75X129 |
| PARKING | Garage Door Opener, Concrete, Off Street, Garage, Attached |
| SEWER | Public Sewer |
| STYLE | 1 Level |
| SUBDIVISION | Landin Parke |
| TAXES | 6310.4 |
| WATER | Public |
MORTGAGE CALCULATOR
TOTAL MONTHLY PAYMENT
0
P
I
*Estimate only
Listed with Rhonda Koehlinger, Blake Realty, Cell: 260-385-8858
The data relating to real estate for sale on this web site comes in part from the Internet Data exchange (“IDX”) program of the Indiana Regional MLS®. IDX information is provided exclusively for consumers’ personal, non-commercial use, that it may not be used for any purpose other than to identify prospective properties consumers may be interested in purchasing. Data is deemed reliable but is not guaranteed accurate by the MLS.
Copyright© 2026 IRMLS. All rights reserved.
Last Updated On: 11/21/26 1:24 PM PST
Walk Score provided by walkscore.com
Copyright© 2026 IRMLS. All rights reserved.
Last Updated On: 11/21/26 1:24 PM PST
Walk Score provided by walkscore.com
This IDX solution is (c) Diverse Solutions 2026.
| SATELLITE VIEW |
| / | |
We respect your online privacy and will never spam you. By submitting this form with your telephone number
you are consenting for Rachel
Henry to contact you even if your name is on a Federal or State
"Do not call List".