
 Twitter
 Facebook
 Email
|
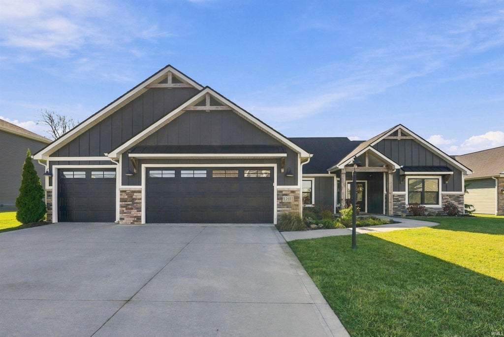
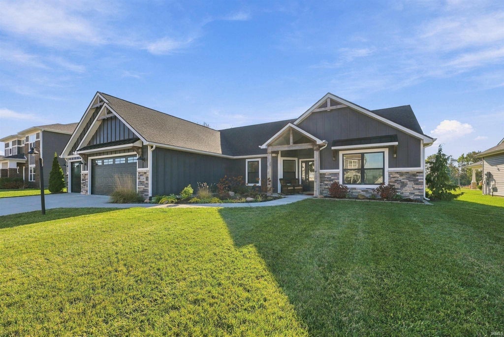

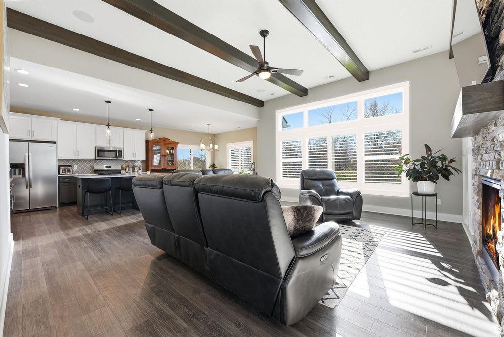
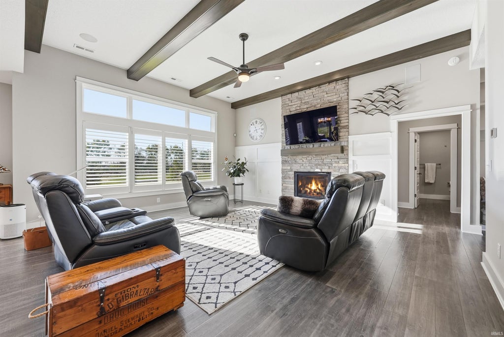
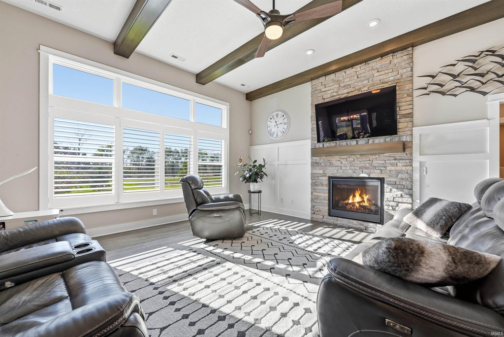

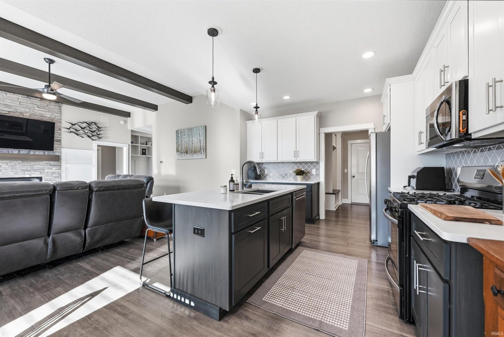

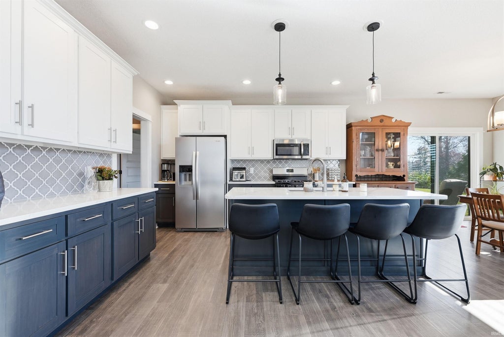
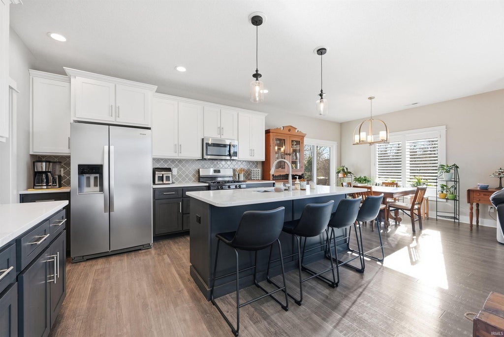


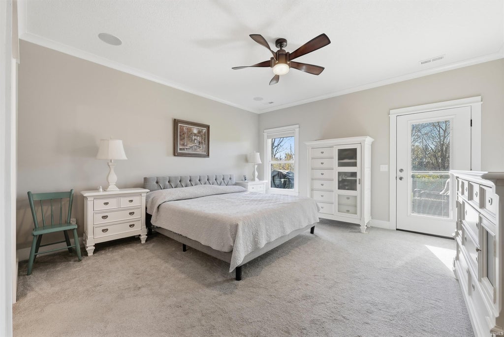
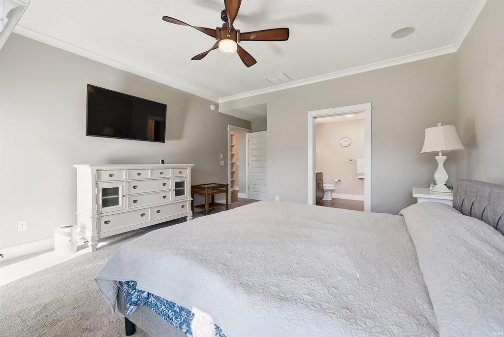
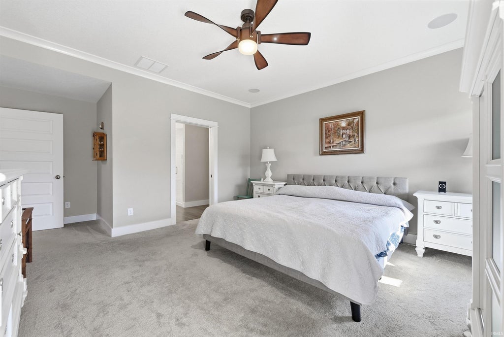


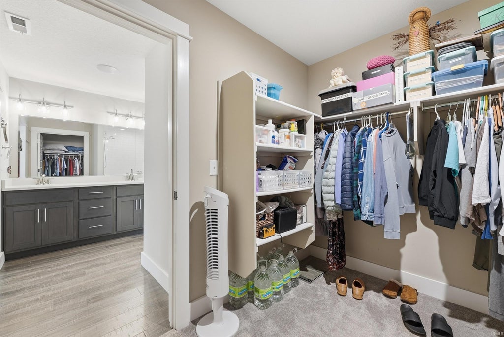
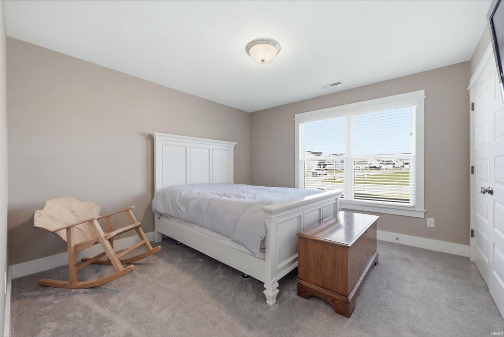
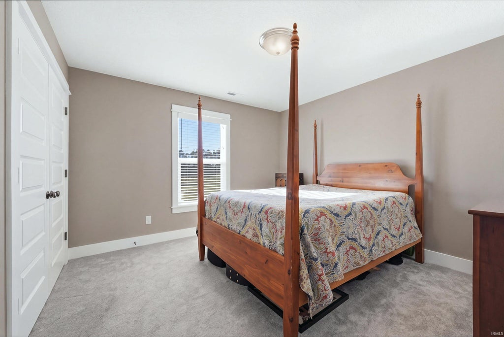
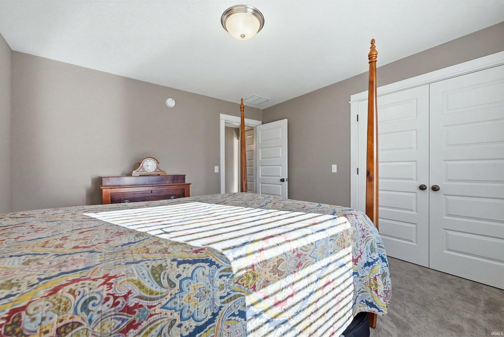

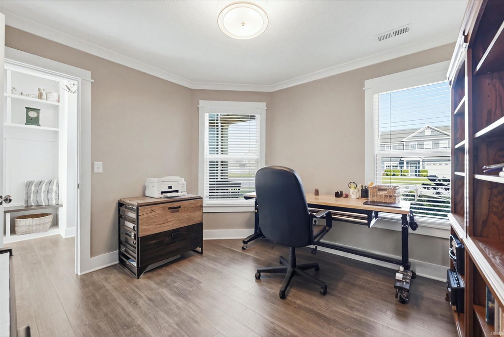


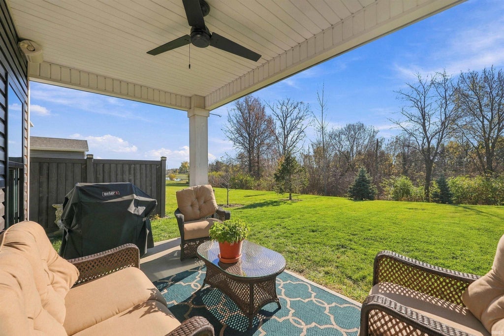
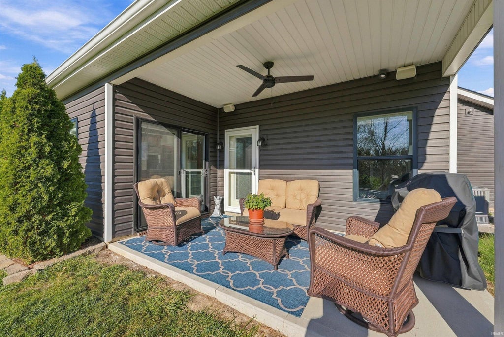
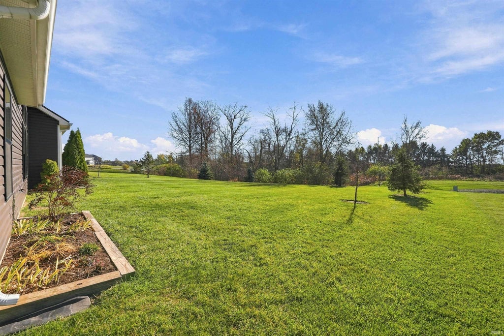
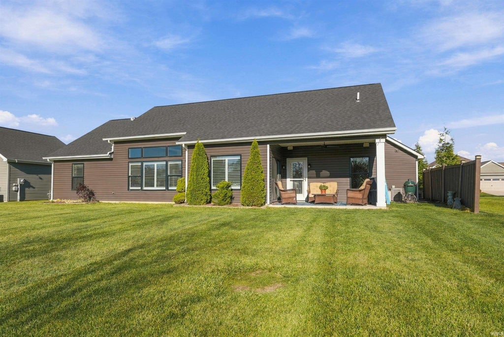
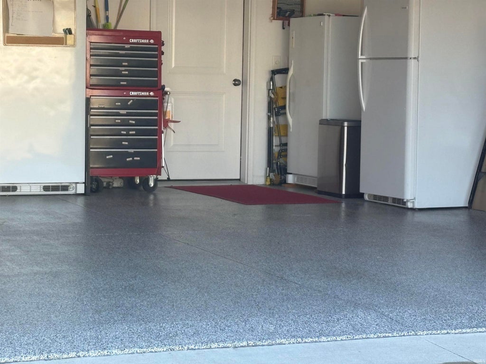


Beautifully designed home with open concept living and exceptional upgrades located in SWAC school district. Welcome home to this stunning ranch style home featuring a desirable split 3 bedroom floor plan and spacious open concept design, perfect for everyday living and entertaining. A generous office/bonus room provides the perfect additional space. The thoughtfully designed layout offers privacy and comfort, with a beautiful primary en-suite tucked away from the additional bedrooms. The spacious primary suite is a true retreat, featuring a luxurious bathroom with a custom tiled walk-in shower, dual vanities, and a generous walk-in closet. The beautifully appointed kitchen is sure to impress, showcasing custom cabinetry, elegant quartz countertops, and a convenient walk-in pantry offering plenty of storage and functionality. Beautiful plantation blinds, built-ins and beamed ceiling add and an elegant finishing touch. Enjoy the added peace of mind and convenience of a whole house generator, security system, and 12 built-in speaker system (garage and house) which includes the receivers. Pet owners will appreciate the added benefit of an invisible fence. The garage is equally impressive with professionally finished epoxy floors. With its desirable floor plan, stylish finishes and thoughtful upgrades, and modern conveniences, this home offers the perfect combination of comfort, functionality and quality located in desirable Southwest Fort Wayne! This is one you won't want to miss.
| DAYS ON MARKET | 0 | LAST UPDATED | 11/21/2026 |
|---|---|---|---|
| TRACT | Palmira Lakes | YEAR BUILT | 2019 |
| GARAGE SPACES | 3.0 | COUNTY | Allen |
| STATUS | Active | PROPERTY TYPE(S) | Single Family |
| School District | MSD of Southwest Allen Cnty |
|---|---|
| Elementary School | Deer Ridge |
| Jr. High School | Woodside |
| High School | Homestead |
| ADDITIONAL DETAILS | |
| AIR | Ceiling Fan(s), Central Air, ENERGY STAR Qualified Equipment |
|---|---|
| AIR CONDITIONING | Yes |
| APPLIANCES | Dishwasher, Disposal, Gas Range, Gas Water Heater, Microwave, Refrigerator, Water Heater |
| CONSTRUCTION | Vinyl Siding, Wood Siding |
| FIREPLACE | Yes |
| GARAGE | Attached Garage, Yes |
| HEAT | ENERGY STAR Qualified Equipment, Fireplace Insert, Forced Air, Natural Gas |
| HOA DUES | 500 |
| INTERIOR | Beamed Ceilings, Built-in Features, Ceiling Fan(s), Crown Molding, Entrance Foyer, Kitchen Island, Open Floorplan, Pantry, Walk-In Closet(s) |
| LOT | 0.3 acre(s) |
| LOT DESCRIPTION | Landscaped, Views |
| LOT DIMENSIONS | 90 x 152 |
| PARKING | Garage Door Opener, Concrete, Off Street, Garage, Attached |
| SEWER | Public Sewer |
| STYLE | Ranch |
| SUBDIVISION | Palmira Lakes |
| TAXES | 31258.12 |
| UTILITIES | Cable Connected |
| VIEW | Yes |
| VIEW DESCRIPTION | Water |
| WATER | Public |
MORTGAGE CALCULATOR
TOTAL MONTHLY PAYMENT
0
P
I
*Estimate only
Listed with Julie Arquette, CENTURY 21 Bradley Realty, Inc, Cell: 260-388-5072
The data relating to real estate for sale on this web site comes in part from the Internet Data exchange (“IDX”) program of the Indiana Regional MLS®. IDX information is provided exclusively for consumers’ personal, non-commercial use, that it may not be used for any purpose other than to identify prospective properties consumers may be interested in purchasing. Data is deemed reliable but is not guaranteed accurate by the MLS.
Copyright© 2026 IRMLS. All rights reserved.
Last Updated On: 11/21/26 1:27 PM PST
Walk Score provided by walkscore.com
Copyright© 2026 IRMLS. All rights reserved.
Last Updated On: 11/21/26 1:27 PM PST
Walk Score provided by walkscore.com
This IDX solution is (c) Diverse Solutions 2026.
| SATELLITE VIEW |
| / | |
We respect your online privacy and will never spam you. By submitting this form with your telephone number
you are consenting for Rachel
Henry to contact you even if your name is on a Federal or State
"Do not call List".