
 Twitter
 Facebook
 Email
|


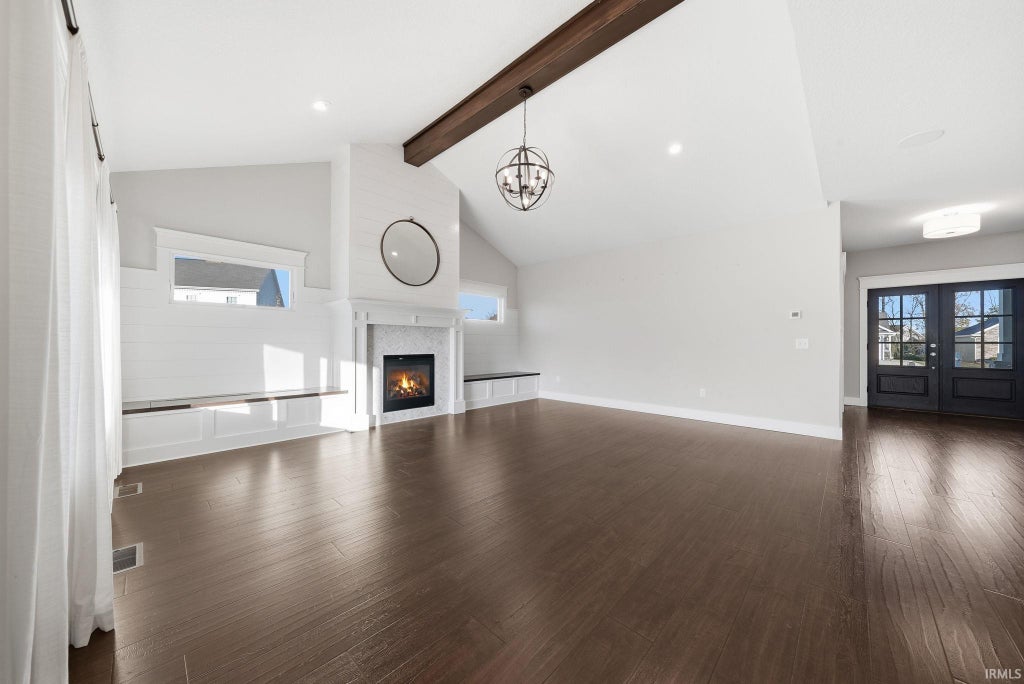


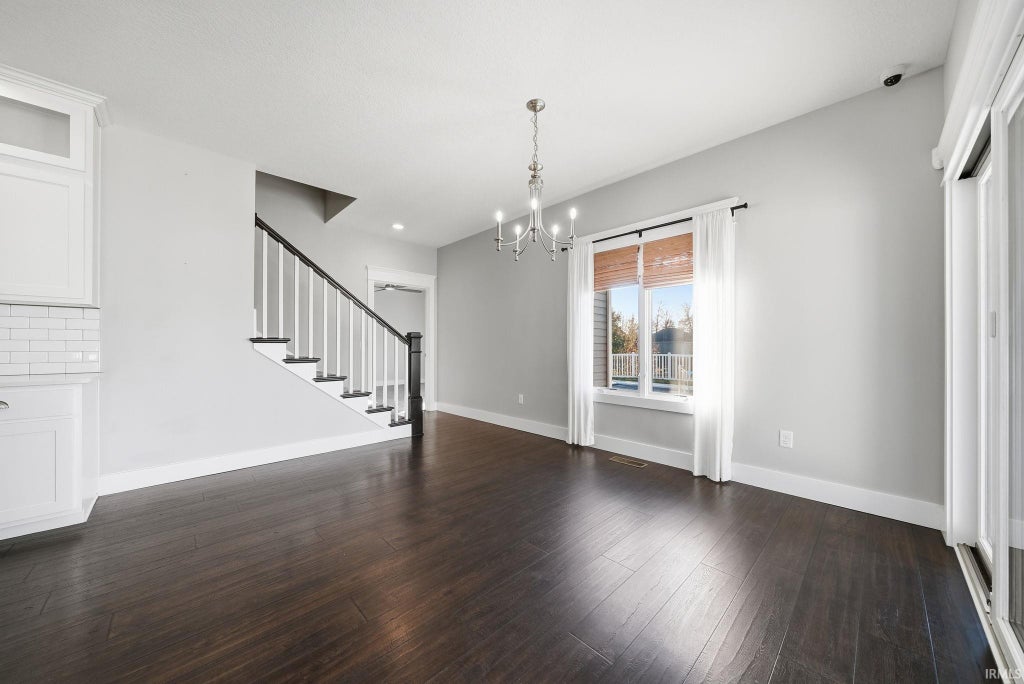


Discover refined living in this meticulously maintained, beautifully appointed 2019 residence offering 6 bedrooms, 3.5 bathrooms, and over 4,000 square feet of living space. Thoughtfully designed with modern finishes and exceptional attention to detail, this home effortlessly blends luxury, comfort, and versatility. The main level welcomes you with soaring vaulted ceilings, an expansive great room, and a beautifully designed kitchen ideal for entertaining. The spacious primary suite offers peaceful pond views, a luxurious bathroom with an oversized walk-in shower, and a generous walk-in closet. A private office and conveniently located laundry room complete the main level. The finished lower level presents an exceptional opportunity for multigenerational living, featuring a second full kitchen, two bedrooms, a full bathroom, additional laundry provisions, and an expansive entertaining area. Step outside to your private backyard oasis, featuring a stunning 36-by-16-foot heated swimming pool with an automatic cover, beautiful stamped concrete, and fenced surroundings. A welcoming patio and spacious side yard provide the perfect setting for outdoor gatherings. An exceptional combination of sophisticated living, thoughtful design, and resort-style amenities in one of the area's most desirable communities.
| DAYS ON MARKET | 0 | LAST UPDATED | 11/21/2026 |
|---|---|---|---|
| TRACT | Harrison Fields | YEAR BUILT | 2019 |
| GARAGE SPACES | 3.0 | COUNTY | Allen |
| STATUS | Active | PROPERTY TYPE(S) | Single Family |
| School District | MSD of Southwest Allen Cnty |
|---|---|
| Elementary School | Covington |
| Jr. High School | Woodside |
| High School | Homestead |
| ADDITIONAL DETAILS | |
| AIR | Ceiling Fan(s), Central Air |
|---|---|
| AIR CONDITIONING | Yes |
| APPLIANCES | Dishwasher, Electric Range, Microwave, Refrigerator, Washer |
| BASEMENT | Finished, Full, Yes |
| CONSTRUCTION | Vinyl Siding |
| FIREPLACE | Yes |
| GARAGE | Attached Garage, Yes |
| HEAT | Forced Air, Natural Gas |
| HOA DUES | 450 |
| INTERIOR | Built-in Features, Ceiling Fan(s), Stone Counters, Vaulted Ceiling(s), Walk-In Closet(s) |
| LOT | 0.39 acre(s) |
| LOT DESCRIPTION | Corner Lot |
| LOT DIMENSIONS | 117X136 |
| PARKING | Attached |
| POOL | Yes |
| POOL DESCRIPTION | Above Ground |
| SEWER | Public Sewer |
| STYLE | Two Story |
| SUBDIVISION | Harrison Fields |
| TAXES | 3812 |
| WATER | Public |
MORTGAGE CALCULATOR
TOTAL MONTHLY PAYMENT
0
P
I
*Estimate only
Listed with Tyler Dohner, CENTURY 21 Bradley Realty, Inc, Cell: 260-246-1298
The data relating to real estate for sale on this web site comes in part from the Internet Data exchange (“IDX”) program of the Indiana Regional MLS®. IDX information is provided exclusively for consumers’ personal, non-commercial use, that it may not be used for any purpose other than to identify prospective properties consumers may be interested in purchasing. Data is deemed reliable but is not guaranteed accurate by the MLS.
Copyright© 2026 IRMLS. All rights reserved.
Last Updated On: 11/21/26 1:28 PM PST
Walk Score provided by walkscore.com
Copyright© 2026 IRMLS. All rights reserved.
Last Updated On: 11/21/26 1:28 PM PST
Walk Score provided by walkscore.com
This IDX solution is (c) Diverse Solutions 2026.
| SATELLITE VIEW |
| / | |
We respect your online privacy and will never spam you. By submitting this form with your telephone number
you are consenting for Rachel
Henry to contact you even if your name is on a Federal or State
"Do not call List".