
 Twitter
 Facebook
 Email











Listed with Lesa Miller, RE/MAX Acclaimed Properties, Cell: 812-360-3863
|

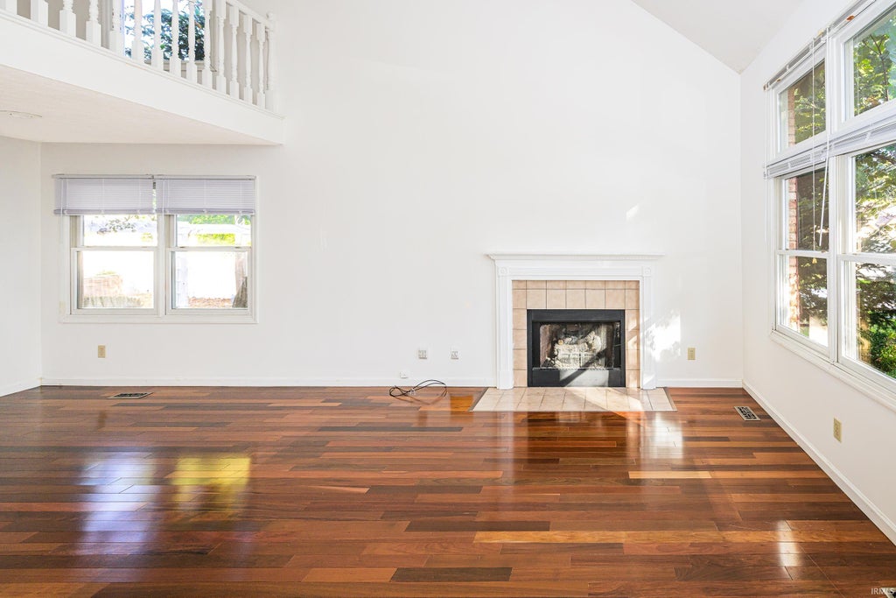
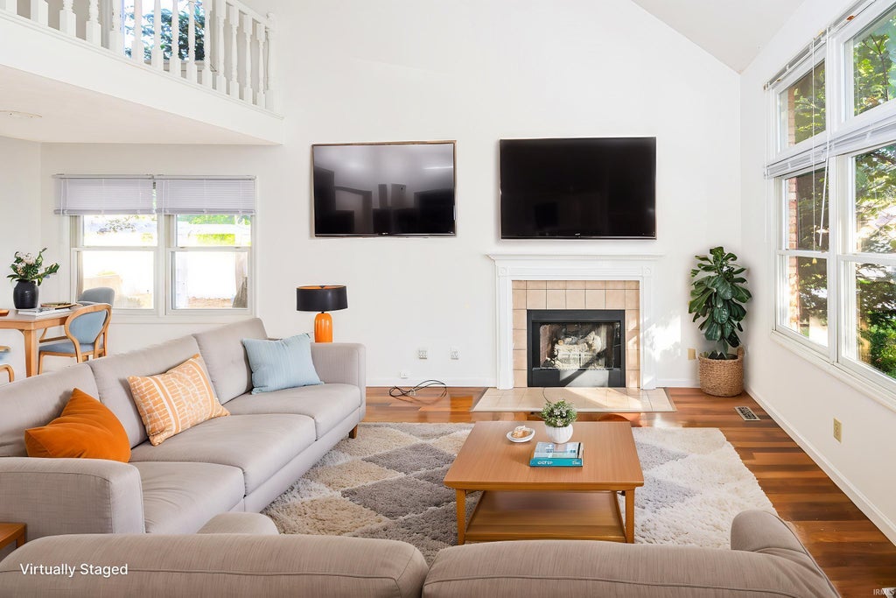
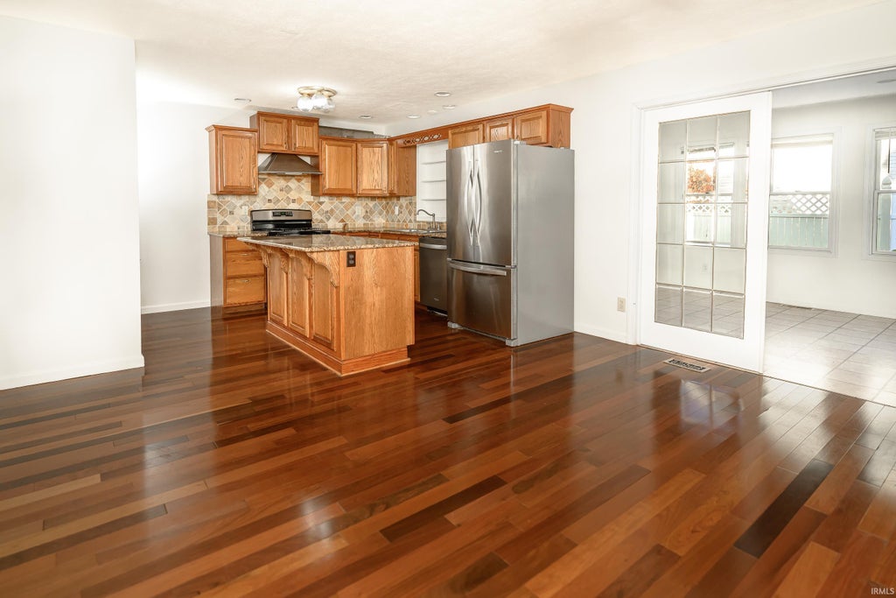
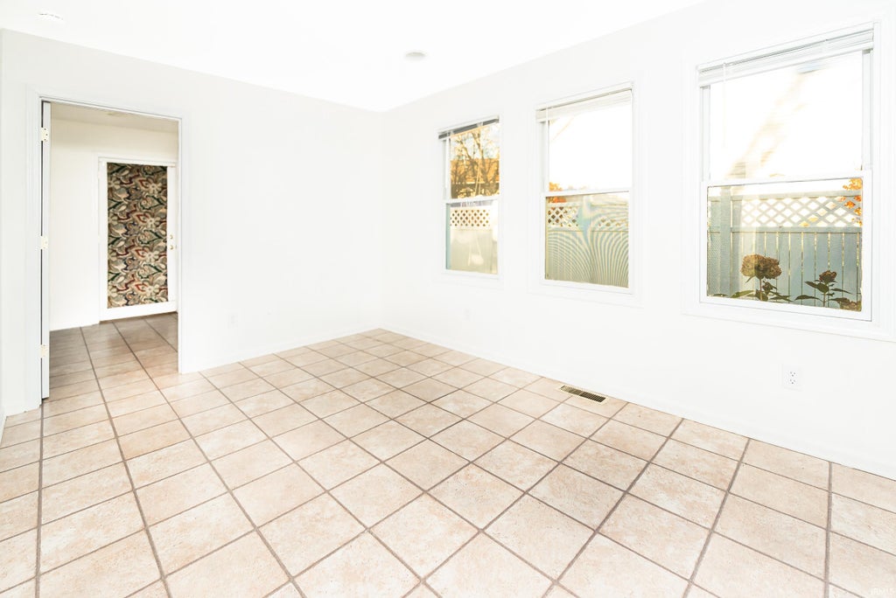
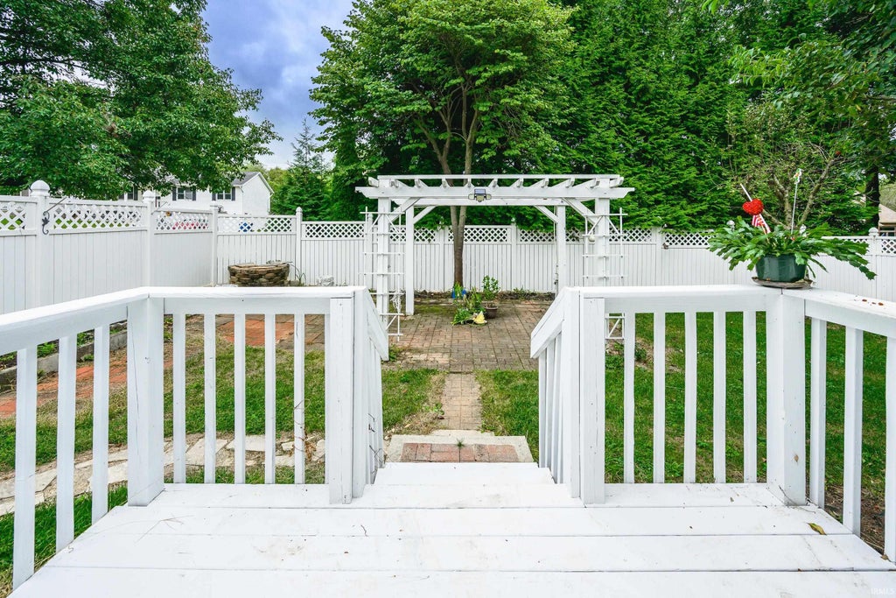
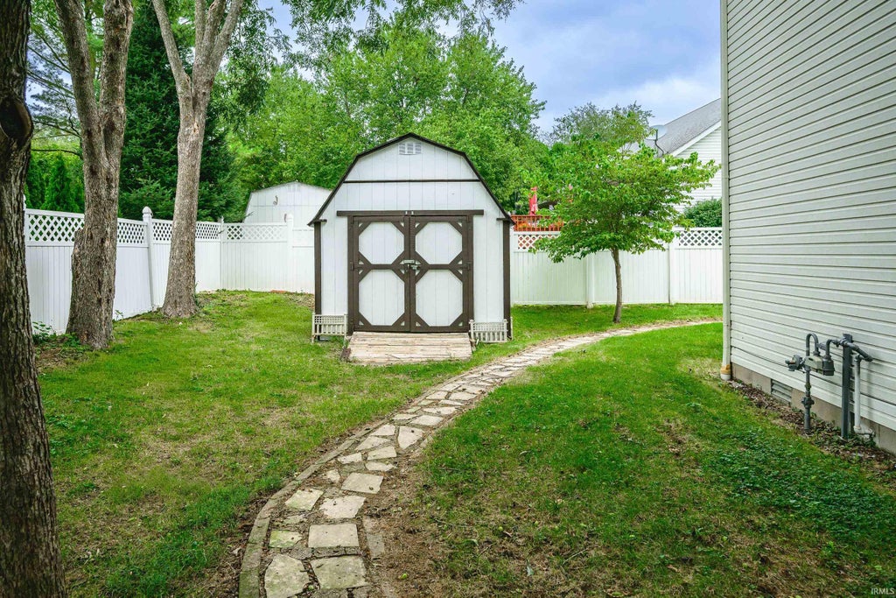
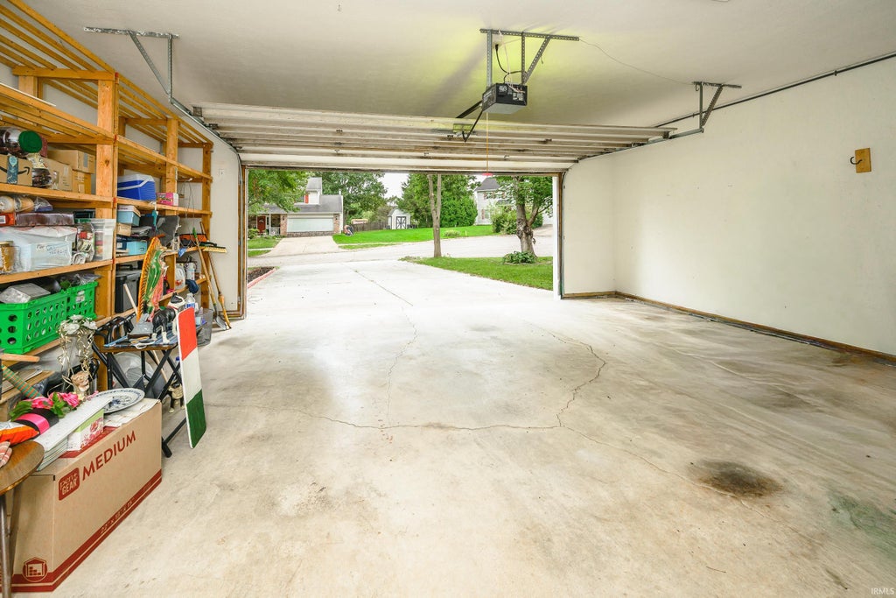
Welcome to 600 W Cyprus Circle in Bloomington's Clear Creek Estates, where a thoughtful floor plan, inviting indoor spaces and an established setting come together in a home that has been carefully maintained and improved over the years. Freshly painted inside, this 3-bedroom, 2.5-bath, 1½-story home offers a desirable main-level primary suite and an open great room with a cathedral ceiling, hardwood floors and a gas-log fireplace. Upstairs, two more bedrooms have walk-in closets, and the spacious loft gives you flexible space for a home office, reading area, playroom or second living space. The sunroom addition is a standout: a comfortable place to enjoy the established trees, plantings and visiting birds through every season. The kitchen has granite counters, a tile backsplash, an island and a new gas range (September 2026), and hardwood runs throughout the first floor. Outside, the corner lot has a vinyl-fenced yard, a deck, a brick patio under a pergola and a storage shed, all set up for easy upkeep and outdoor enjoyment. Important improvements include updated kitchen and bath surfaces, a new furnace, central air conditioning and water heater in 2023, professional roof service in July 2026, and a storm shelter in the garage (solid protection for those Indiana storms). With generous storage, comfortable living spaces and a convenient Bloomington location, 600 W Cyprus Circle makes everyday living easy. Smithville Fiber available. Professionally cleaned and ready. Some photos are virtually staged.
| DAYS ON MARKET | 0 | LAST UPDATED | 11/21/2026 |
|---|---|---|---|
| TRACT | Clear Creek Estates | YEAR BUILT | 1994 |
| GARAGE SPACES | 2.0 | COUNTY | Monroe |
| STATUS | Active | PROPERTY TYPE(S) | Single Family |
| School District | Monroe County Community School C |
|---|---|
| Elementary School | Summit |
| Jr. High School | Batchelor |
| High School | Bloomington South |
| ADDITIONAL DETAILS | |
| AIR | Central Air |
|---|---|
| AIR CONDITIONING | Yes |
| BASEMENT | Crawl Space |
| CONSTRUCTION | Brick, Vinyl Siding |
| FIREPLACE | Yes |
| GARAGE | Attached Garage, Yes |
| HEAT | Forced Air, Natural Gas |
| INTERIOR | Cathedral Ceiling(s), Master Downstairs, Walk-In Closet(s) |
| LOT | 0.25 acre(s) |
| LOT DESCRIPTION | Corner Lot |
| LOT DIMENSIONS | Irregular |
| PARKING | Concrete, Attached |
| SEWER | Public Sewer |
| STYLE | One and Half Story |
| SUBDIVISION | Clear Creek Estates |
| TAXES | 1985.24 |
| WATER | Public |
MORTGAGE CALCULATOR
TOTAL MONTHLY PAYMENT
0
P
I
*Estimate only
Listed with Lesa Miller, RE/MAX Acclaimed Properties, Cell: 812-360-3863
The data relating to real estate for sale on this web site comes in part from the Internet Data exchange (“IDX”) program of the Indiana Regional MLS®. IDX information is provided exclusively for consumers’ personal, non-commercial use, that it may not be used for any purpose other than to identify prospective properties consumers may be interested in purchasing. Data is deemed reliable but is not guaranteed accurate by the MLS.
Copyright© 2026 IRMLS. All rights reserved.
Last Updated On: 11/21/26 1:27 PM PST
Walk Score provided by walkscore.com
Copyright© 2026 IRMLS. All rights reserved.
Last Updated On: 11/21/26 1:27 PM PST
Walk Score provided by walkscore.com
This IDX solution is (c) Diverse Solutions 2026.
| SATELLITE VIEW |
| / | |
We respect your online privacy and will never spam you. By submitting this form with your telephone number
you are consenting for Rachel
Henry to contact you even if your name is on a Federal or State
"Do not call List".